
 855-299-SOLD
Trust a Top Rated Realtor in the U.S. to Find Your Dream Home
Find Your Home493 Woodrow AvenueHapeville, GA 30354

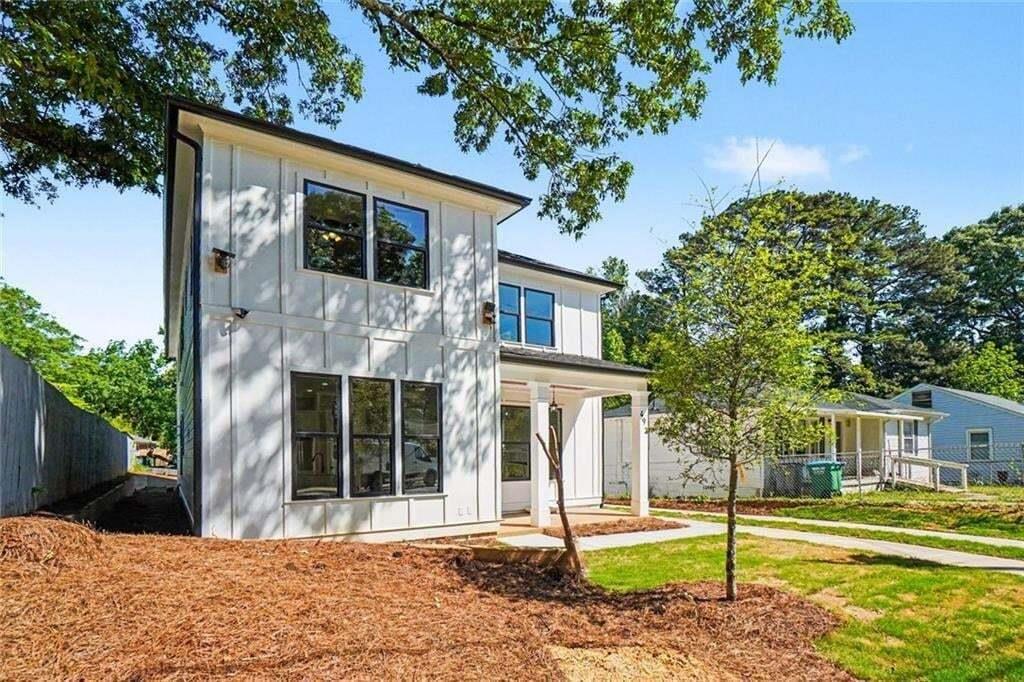
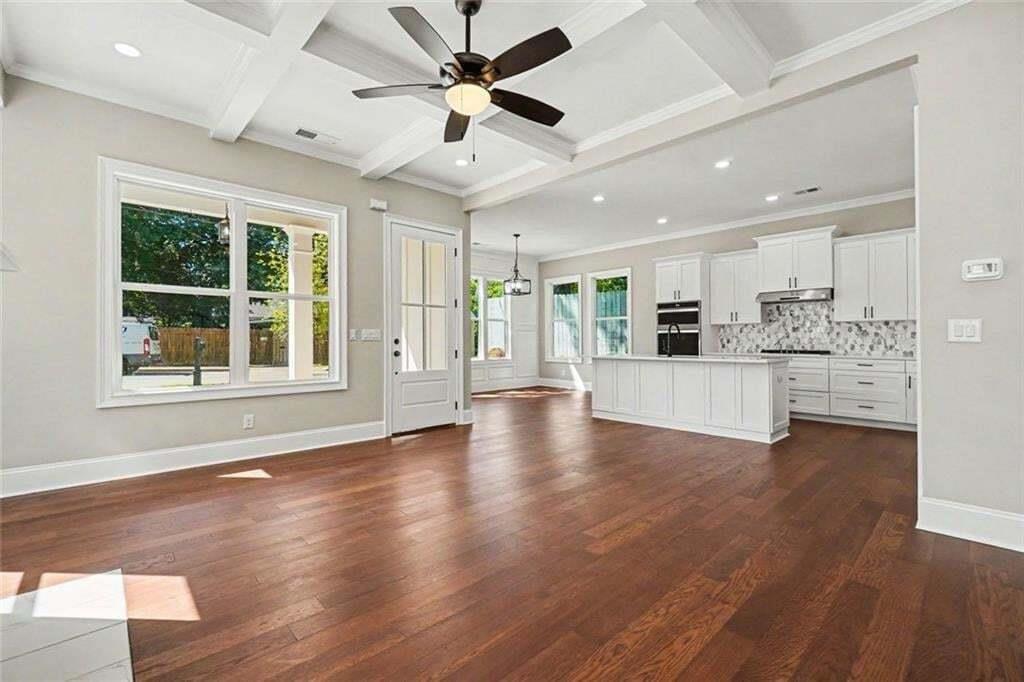
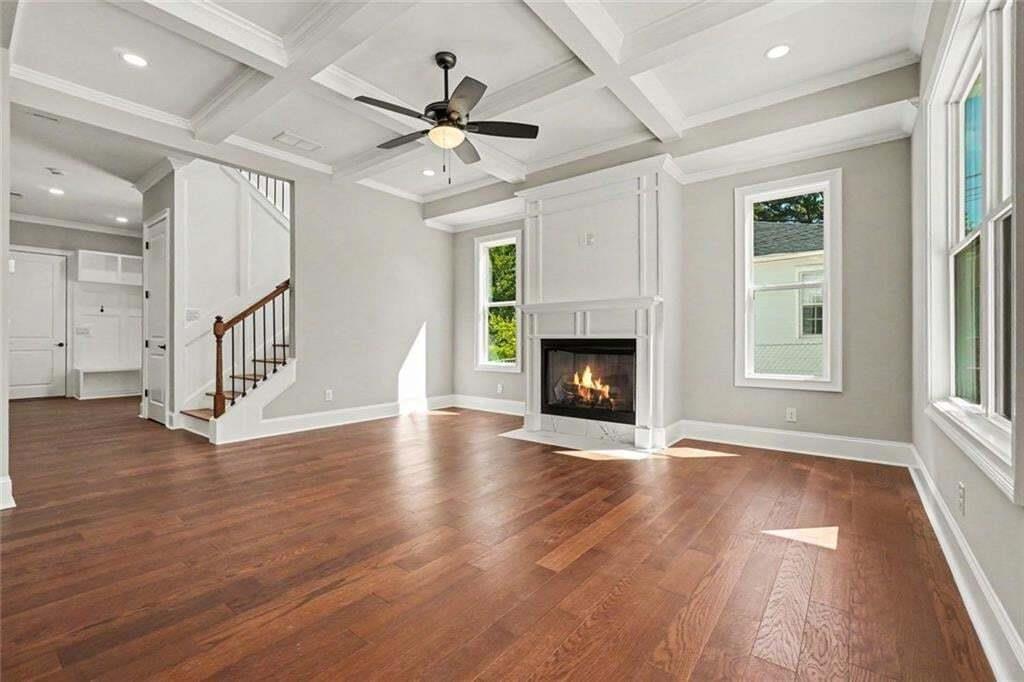
Welcome to 493 Woodrow Avenue, a beautifully designed new-construction home offering the perfect blend of modern style, spacious living, and everyday convenience. Featuring 4 bedrooms, 3 full bathrooms, and 2,533 square feet of living space, this impressive two-story residence is thoughtfully designed with comfort and functionality in mind. Step inside and discover beautiful hardwood flooring, soaring ceilings, and elegant coffered details that create a sophisticated atmosphere throughout. The stunning kitchen serves as the heart of the home, featuring quartz countertops, a spacious center island, pantry, gas cooktop, and modern appliances—perfect for entertaining and everyday living. The inviting family room features a cozy fireplace, creating the perfect setting for relaxing evenings or gathering with loved ones. Retreat to the spacious primary suite, complete with impressive 10-foot ceilings, a walk-in closet, and a beautifully appointed ensuite bathroom featuring dual vanities, quartz finishes, a separate walk-in shower, and a freestanding tub. Additional highlights include generously sized secondary bedrooms, a versatile loft area, convenient upper-level laundry, and an attached two-car garage. Ideally situated near Downtown Hapeville, enjoy convenient access to shopping, dining, major highways, and everything the surrounding area has to offer.
| 8 hours ago | Listing first seen on site | |
| 8 hours ago | Listing updated with changes from the MLS |
Listings identified with the FMLS IDX logo come from FMLS and are held by brokerage firms other than the owner of this website and the listing brokerage is identified in any listing details. Information is deemed reliable but is not guaranteed. If you believe any FMLS listing contains material that infringes your copyrighted work, please click here to review our DMCA policy and learn how to submit a takedown request.

© 2017-2026 First Multiple Listing Service, Inc.
Did you know? You can invite friends and family to your search. They can join your search, rate and discuss listings with you.