
 855-299-SOLD
Trust a Top Rated Realtor in the U.S. to Find Your Dream Home
Find Your Home82 Childs StreetMartin, GA 30557
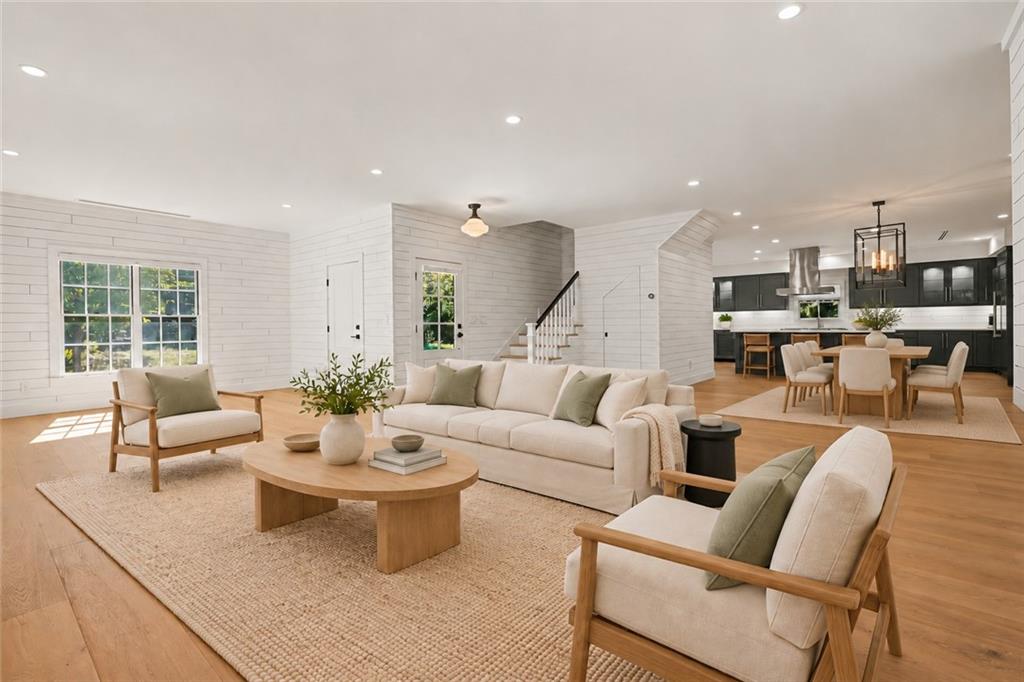
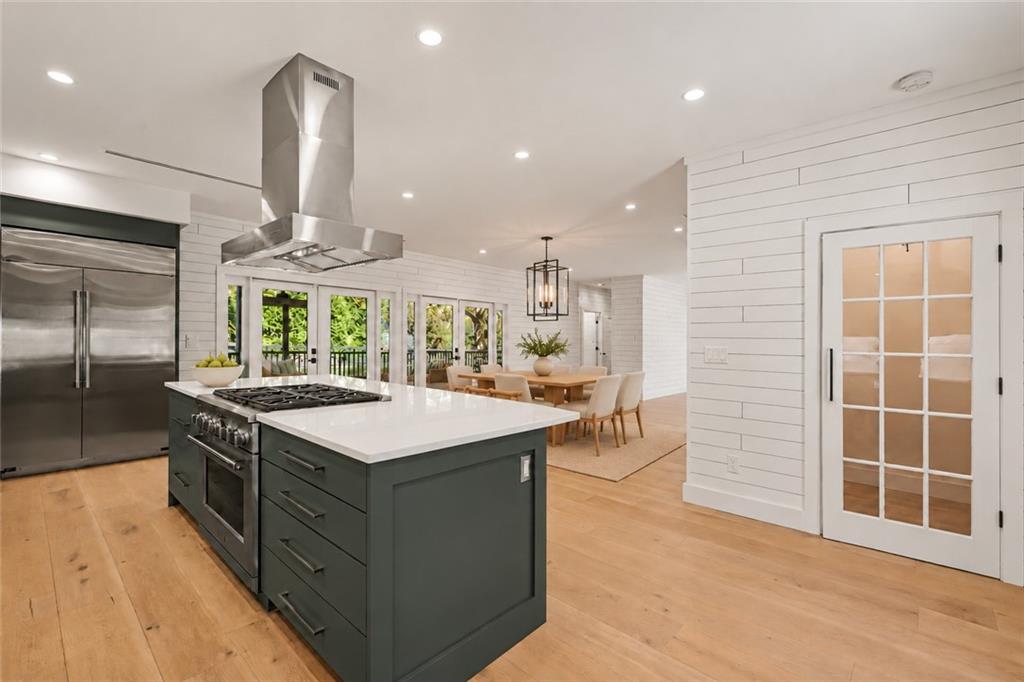
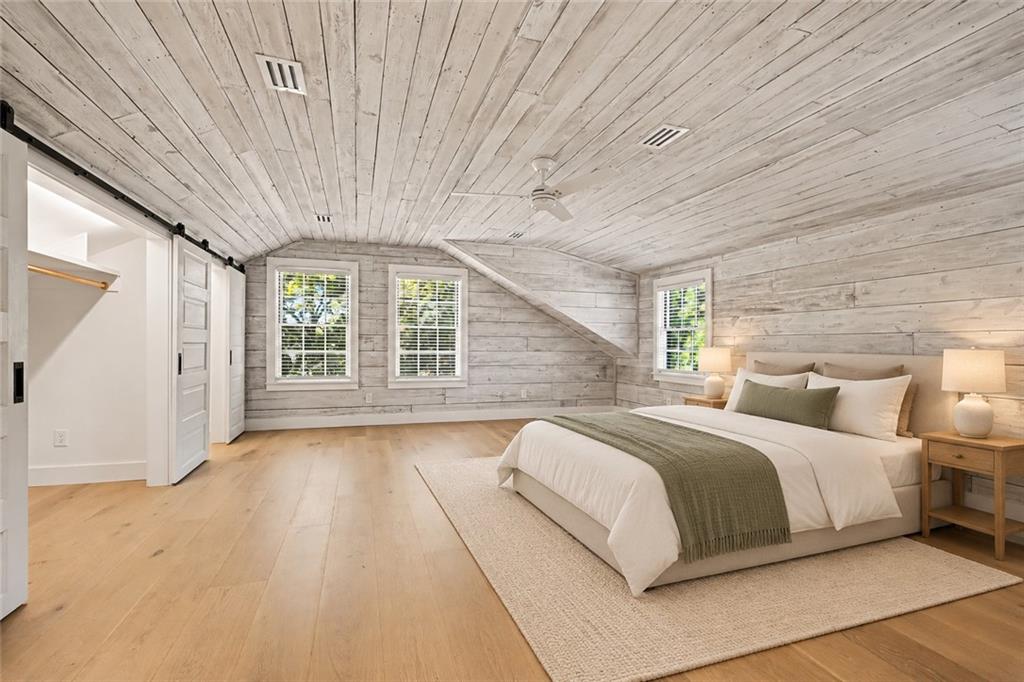
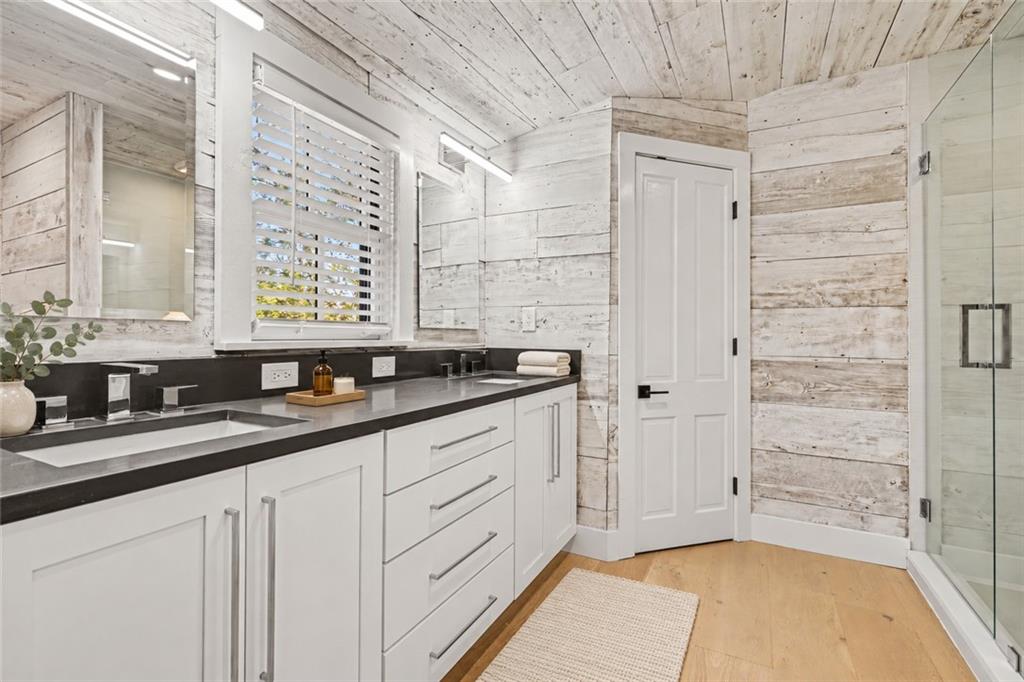
Discover 82 Childs Street in Martin, Georgia—a 3-bedroom, 3-full-bath home with 0.54 acres, no HOA, and distinctive modern farmhouse character. Wide 9-inch European white oak plank flooring, reclaimed wood, original interior doors and an original stone fireplace bring warmth and texture to the open living and dining spaces. Completed in 2021 on the historic Mitchell-Morgan homesite, the residence blends contemporary comforts with a meaningful connection to Martin’s past. A Martin Historic District plaque at the property reflects its connection to the district’s National Register of Historic Places recognition. The spacious kitchen features quartz countertops, gray cabinetry, a large island, a commercial-style gas range with electric oven and stainless vent hood, stainless steel appliances, a wine cooler, and a Kraus sink and faucet. A generous walk-in pantry with extensive shelving keeps essentials organized, while the open dining area is accented by a Restoration Hardware chandelier. Multiple glass doors connect the interior to the expansive screened porch for easy indoor-outdoor entertaining. Upstairs, the oversized primary suite bedroom features vaulted ceilings, whitewashed wood details and multiple closets, including walk-in storage. The primary en suite bath offers a double vanity and a glass-enclosed tiled shower with a built-in bench. Two additional upper-level bedrooms provide flexible space, with one shown virtually staged as an office. A second upstairs full bath includes a tub/shower combination, and a main-level full bath adds convenience. The foyer, rear entry/mudroom area and main-level laundry closet with washer and dryer make everyday routines easy. Outdoor features include a covered front porch, an expansive screened rear porch with composite decking and ceiling fans, an enclosed outdoor shower with a bench, a fenced backyard, a firepit, landscaping, irrigation and exterior lighting. A custom TUFF storage shed with electrical service adds practical workspace and storage, while the paved driveway and walkways complete the setting. Pella windows, Kohler fixtures, TOTO toilets, recessed LED lighting, zoned heating and cooling, and a Rinnai tankless gas water heater round out this distinctive Stephens County property. Select photos are virtually staged. Some photos have been virtually staged.
| yesterday | Listing first seen on site | |
| yesterday | Listing updated with changes from the MLS |
Listings identified with the FMLS IDX logo come from FMLS and are held by brokerage firms other than the owner of this website and the listing brokerage is identified in any listing details. Information is deemed reliable but is not guaranteed. If you believe any FMLS listing contains material that infringes your copyrighted work, please click here to review our DMCA policy and learn how to submit a takedown request.

© 2017-2026 First Multiple Listing Service, Inc.