Trust a Top Rated Realtor in the U.S. to Find Your Dream Home

Find Your Home
Save
Ask
Tour
Hide
Share
$510,000
1 Day On Site

294 River Run Drive
Dallas, GA 30132

For Sale|Single Family Residence|Active
5
Beds
3
Total Baths
3
Full Baths
2,835
SqFt
$180
/SqFt
2025
Built
Subdivision:
CREEKSIDE LANDING PHS 2
County:
Paulding
Listing Courtesy Of: MARK SPAIN of Mark Spain Real Estate Broker: 770-886-9000 Prefer Ph#:homes@markspain.com
294 River Run Drive294 River Run Drive294 River Run Drive294 River Run Drive
Save
Ask
Tour
Hide
Share

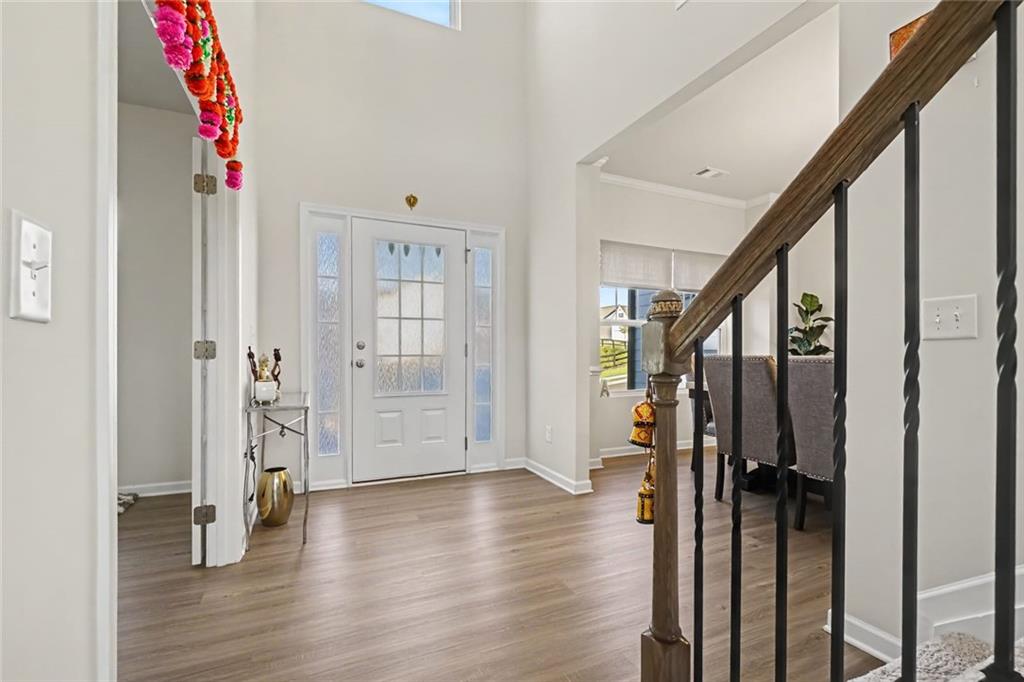
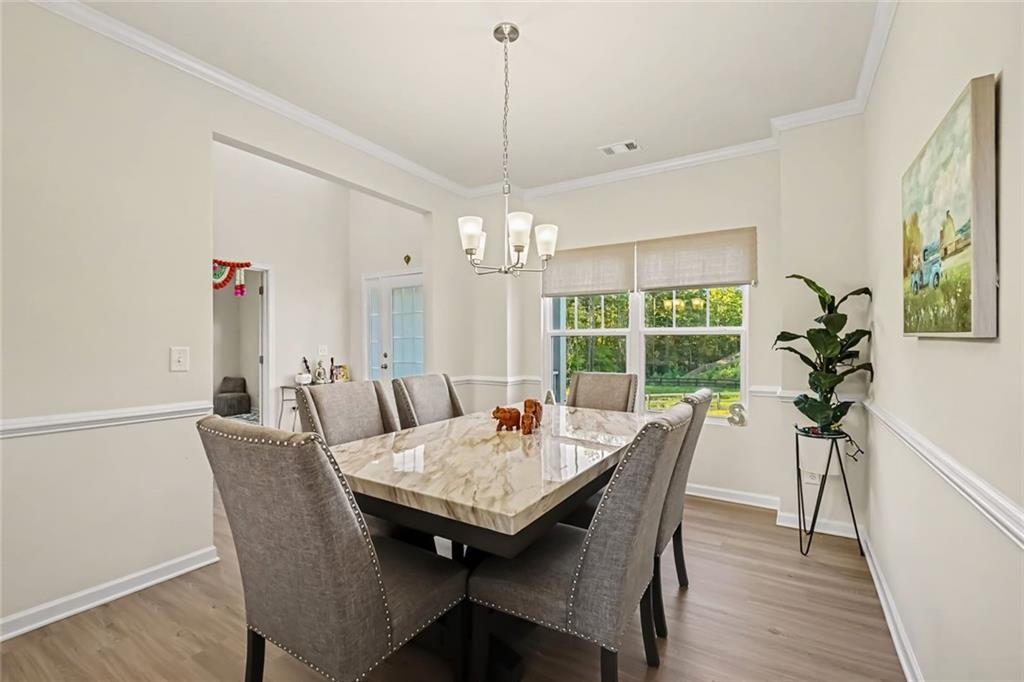
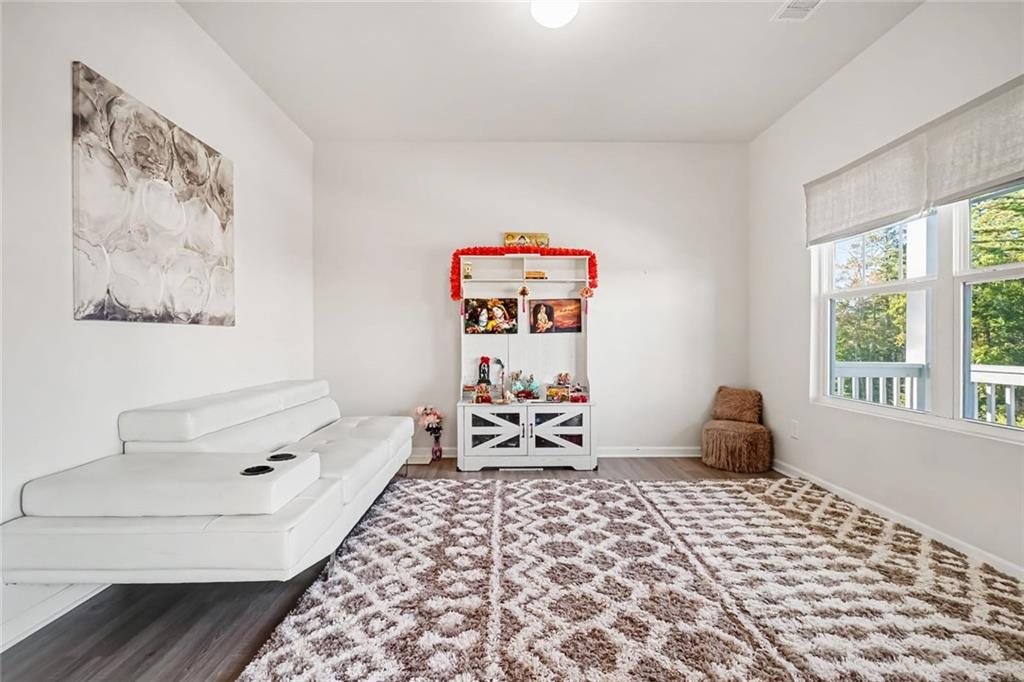
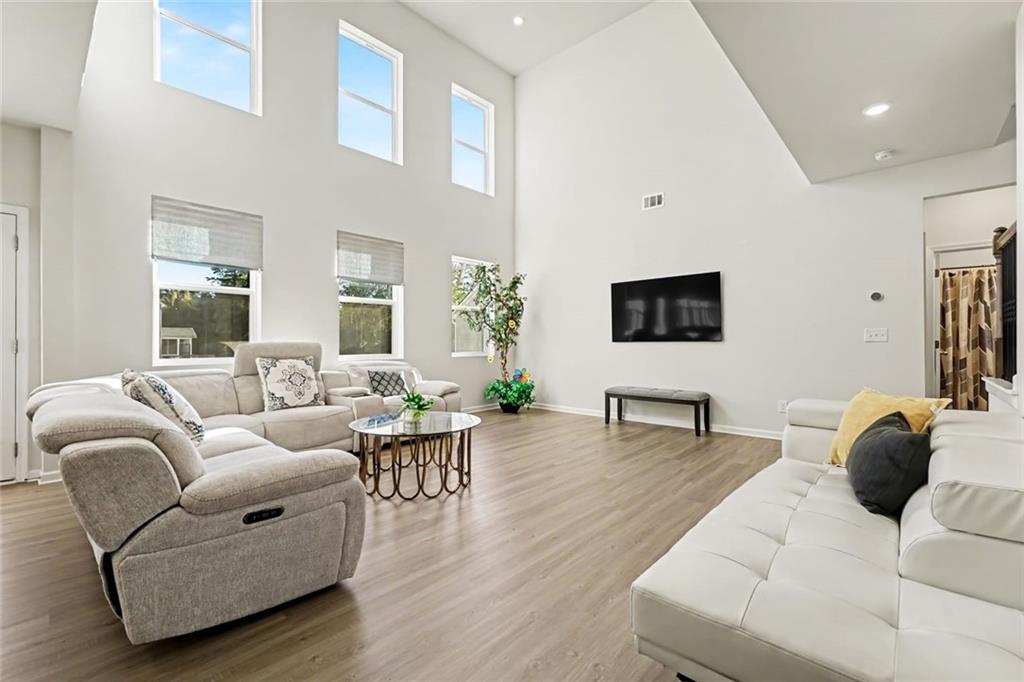
Built in 2025, this exceptional residence features one of the most desirable floor plans in the neighborhood, combining modern style, functionality, and flexibility. Step inside to a bright, airy interior showcasing sophisticated cabinetry, tasteful color selections, and upgrades throughout. The oversized family room provides an inviting gathering space, while the main-level bedroom offers versatility for guests, a home office, or multigenerational living. Upstairs, the spacious primary suite offers a dedicated sitting or office area, creating a private retreat with room to unwind or work from home. The primary bath features dual vanities for added convenience, and the laundry room is ideally located on the upper level for easy everyday living. The possibilities continue downstairs with a full, daylight basement that is already stubbed for future finishing. Create the additional living space you've always wanted—whether a media room, recreation area, home gym, office, or guest suite. With its desirable floor plan, stylish upgrades, and exceptional potential, this 2025-built home offers the feel of new construction with the opportunity to make it your own.

Save
Ask
Tour
Hide
Share
Listing Snapshot
Price 
$510,000
Days On Site 
1 Day
Bedrooms 
5
Inside Area (SqFt) 
2,835 sqft
Total Baths 
3
Full Baths 
3
Partial Baths 
N/A
Lot Size 
0.35 Acres
Year Built 
2025
MLS Number 
7857050
Status 
Active
Property Tax 
$498
HOA/Condo/Coop Fees 
$37.5 monthly
Sq Ft Source 
Owner
Friends & Family
Recent Activity
yesterdayListing first seen on site
yesterdayListing updated with changes from the MLS
General Features
Acres 
0.35
Attached Garage 
Yes
Foundation 
None
Garage 
Yes
Garage Spaces 
2
Land Lease 
No
Levels 
Two
Parking 
AttachedGarage
Property Sub Type 
Single Family Residence
Security 
Smoke Detector(s)
Sewer 
Public Sewer
SqFt Above 
2835
SqFt Total 
2989
Style 
Traditional
Utilities 
Other
Water Source 
Public
Interior Features
Appliances 
Gas RangeRange Hood
Basement 
UnfinishedWalk-Out Access
Cooling 
Central Air
Fireplace Features 
None
Flooring 
Ceramic TileCarpetLaminate
Heating 
Central
Interior 
Other
Laundry Features 
Laundry RoomUpper Level
Main Level Bedrooms 
1
Save
Ask
Tour
Hide
Share
Exterior Features
Construction Details 
HardiPlank Type
Exterior 
Other
Fencing 
None
Lot Features 
Level
Other Structures 
None
Patio And Porch 
None
Pool Features 
None
Road Frontage 
City Street
Roof 
Composition
Spa Features 
None
View 
Other
Waterfront Features 
None
Waterview 
Other
Community Features
Association Fee 
$450.0
Association Fee Frequency 
Annually
Community Features 
Other
Horse Property 
None
Roads 
Paved
Schools
School District
Unknown
Elementary School
WC Abney
Middle School
Lena Mae Moses
High School
East Paulding
Listing Courtesy Of: MARK SPAIN of Mark Spain Real Estate Broker: 770-886-9000 Prefer Ph#:homes@markspain.com

Listings identified with the FMLS IDX logo come from FMLS and are held by brokerage firms other than the owner of this website and the listing brokerage is identified in any listing details. Information is deemed reliable but is not guaranteed. If you believe any FMLS listing contains material that infringes your copyrighted work, please click here to review our DMCA policy and learn how to submit a takedown request.



© 2017-2026 First Multiple Listing Service, Inc.

Neighborhood & Commute
Source: Walkscore
Disclosure: Community information and market data powered by Constellation Data Labs. Information is deemed reliable but not guaranteed.
Save
Ask
Tour
Hide
Share