
 855-299-SOLD
Trust a Top Rated Realtor in the U.S. to Find Your Dream Home
Find Your Home1330 Lake Washington CircleLawrenceville, GA 30043
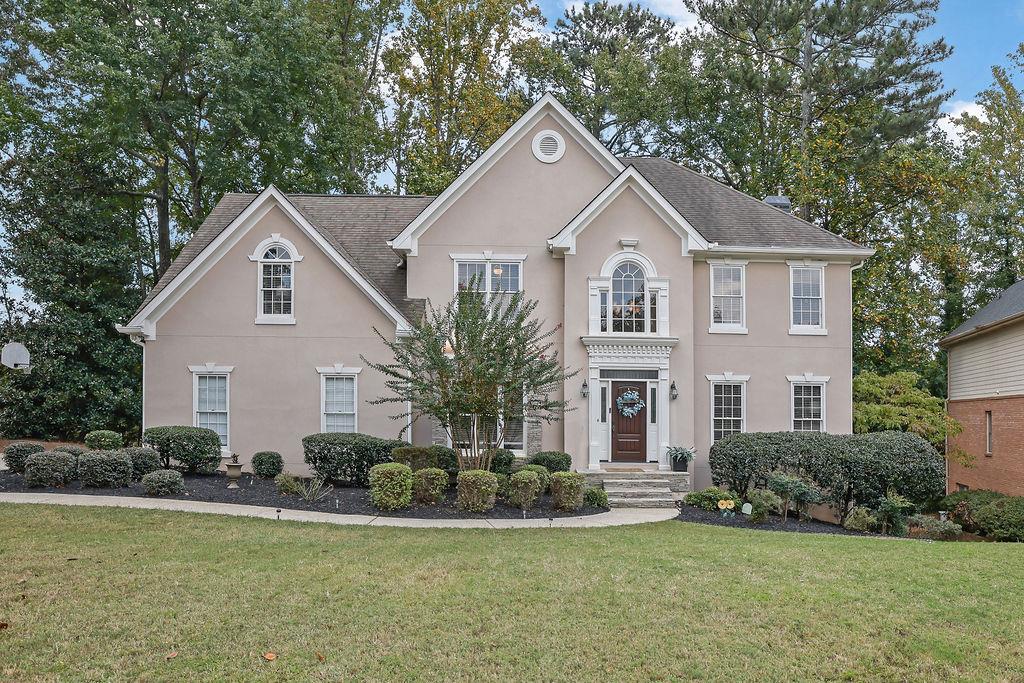
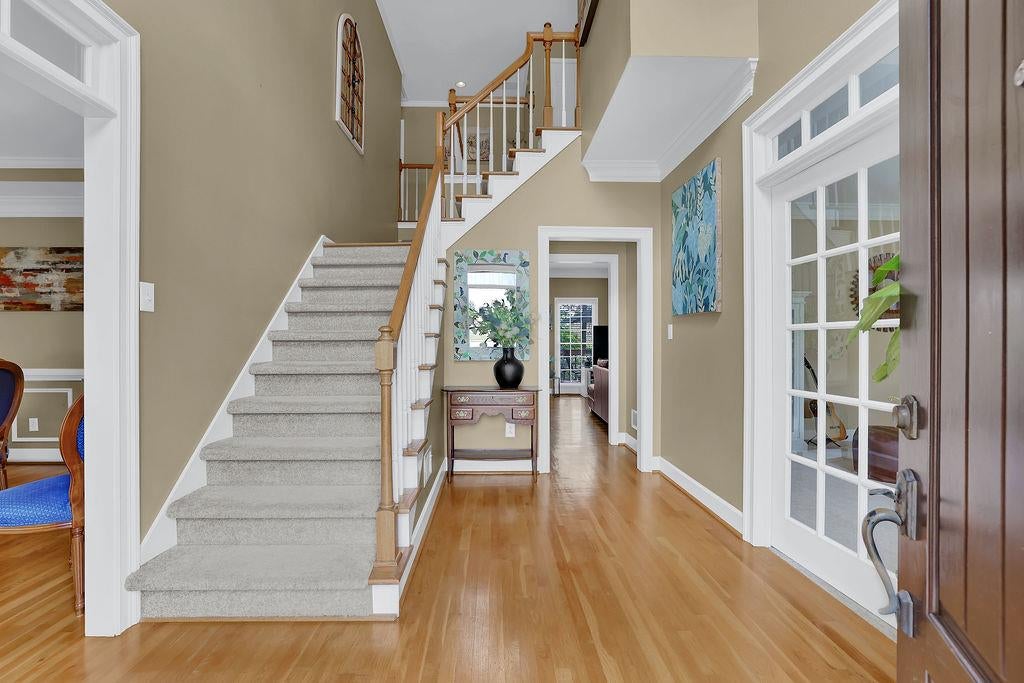
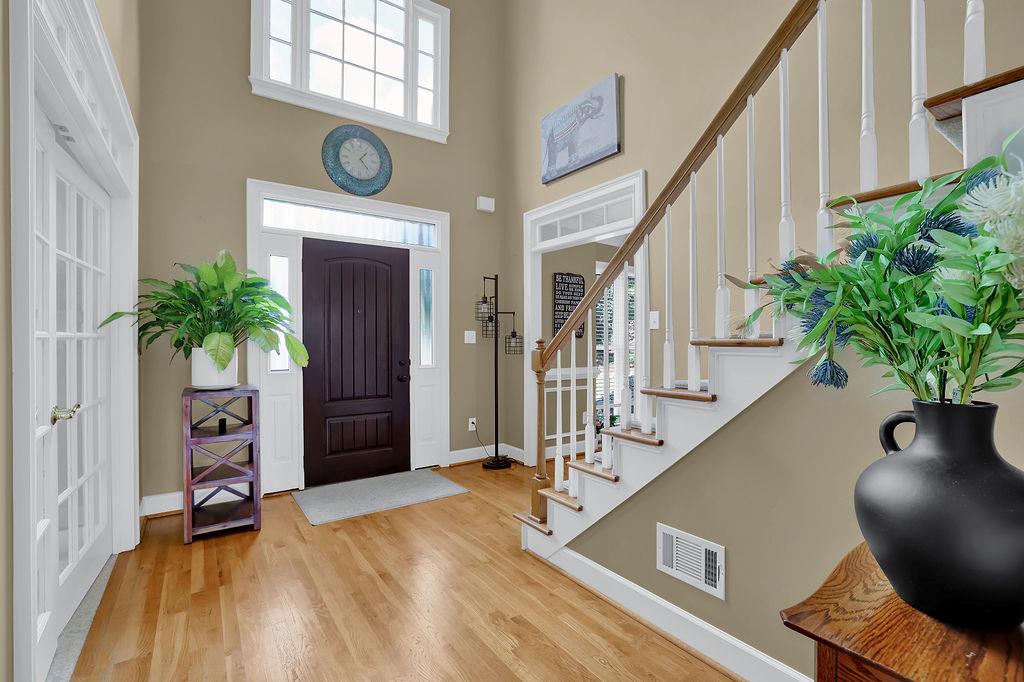
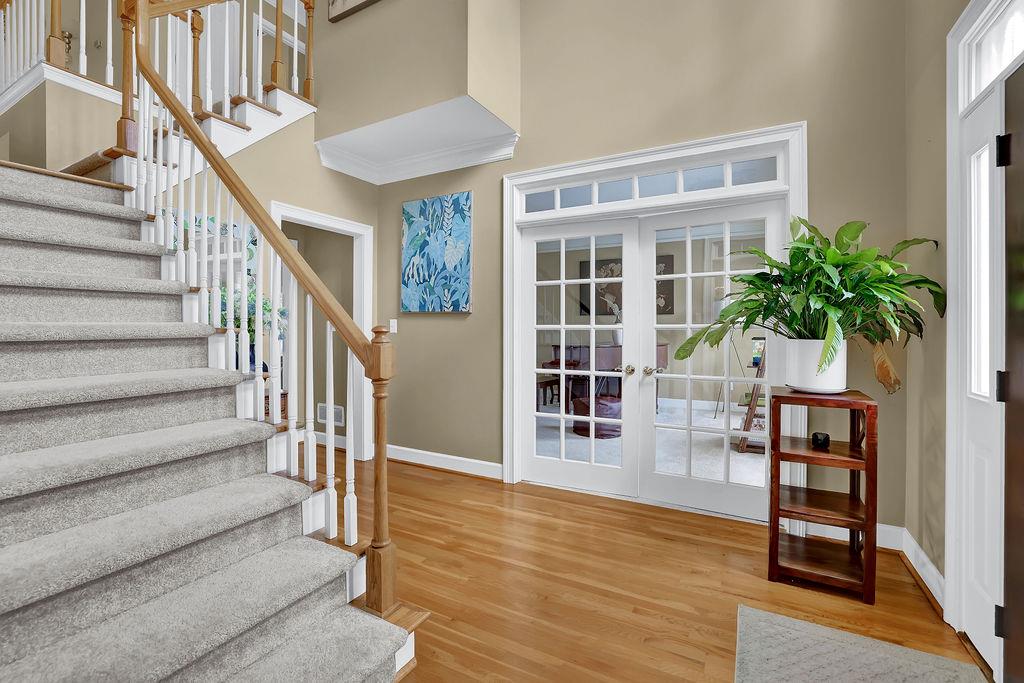
Discover the space, comfort, and possibilities this Lake Washington home has to offer. This home is ideally situated along the cul-de-sac on Lake Washington Circle, with views of the streetscape and impressive curb appeal. Designed for comfortable living and effortless entertaining, this spacious home features 4 bedrooms, 3.5 baths and a finished basement. Inside, an updated kitchen with quartz countertops opens to the family room, while multiple living and dining spaces offer room to entertain, work, or simply spread out. Upstairs, the spacious primary suite has ample space including a sitting area, large ensuite bath with dual vanities, separate tub, and shower. The finished basement offers additional living space and flexibility for recreation, hobbies, and a home gym. Enjoy outdoor relaxation on the deck, along with the convenience of a three car side entry garage. Residents in Lake Washington enjoy community amenities including a swimming pool, tennis courts, clubhouse, playground and neighborhood lake. Conveniently located near I-85, shopping, dining, and highly rated schools, this is the perfect opportunity to make this house your home!
| yesterday | Listing first seen on site | |
| yesterday | Listing updated with changes from the MLS |
Listings identified with the FMLS IDX logo come from FMLS and are held by brokerage firms other than the owner of this website and the listing brokerage is identified in any listing details. Information is deemed reliable but is not guaranteed. If you believe any FMLS listing contains material that infringes your copyrighted work, please click here to review our DMCA policy and learn how to submit a takedown request.

© 2017-2026 First Multiple Listing Service, Inc.