Trust a Top Rated Realtor in the U.S. to Find Your Dream Home

Find Your Home
Save
Ask
Tour
Hide
Share
$620,000
New Listing

4601 Wynbury Court
Tucker, GA 30084

For Sale|Single Family Residence|Active
5
Beds
4
Total Baths
3
Full Baths
1
Partial Bath
3,148
SqFt
$197
/SqFt
2006
Built
Subdivision:
Wynsley Park
County:
Dekalb
Listing Courtesy Of: MARK SPAIN of Mark Spain Real Estate Broker: 770-886-9000 Prefer Ph#:homes@markspain.com
4601 Wynbury Court4601 Wynbury Court4601 Wynbury Court4601 Wynbury Court
Save
Ask
Tour
Hide
Share

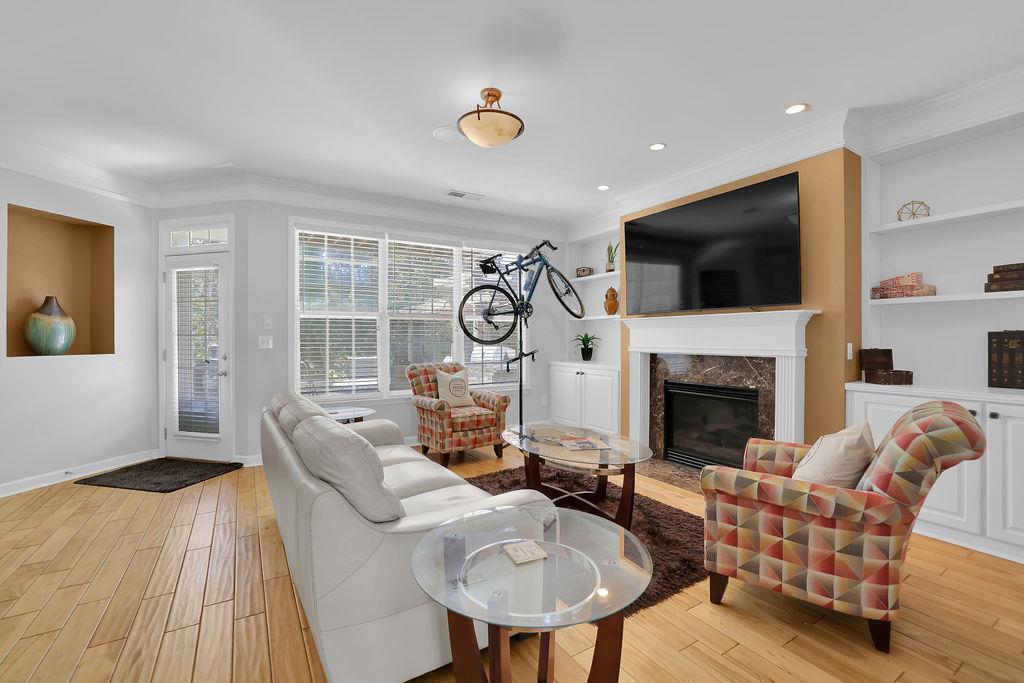
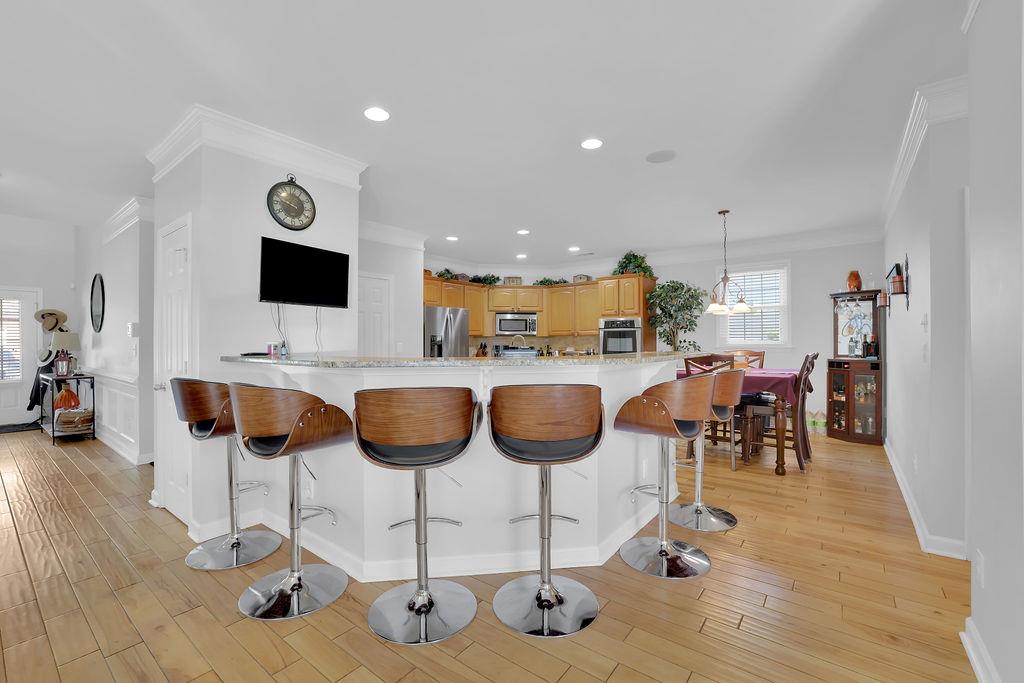
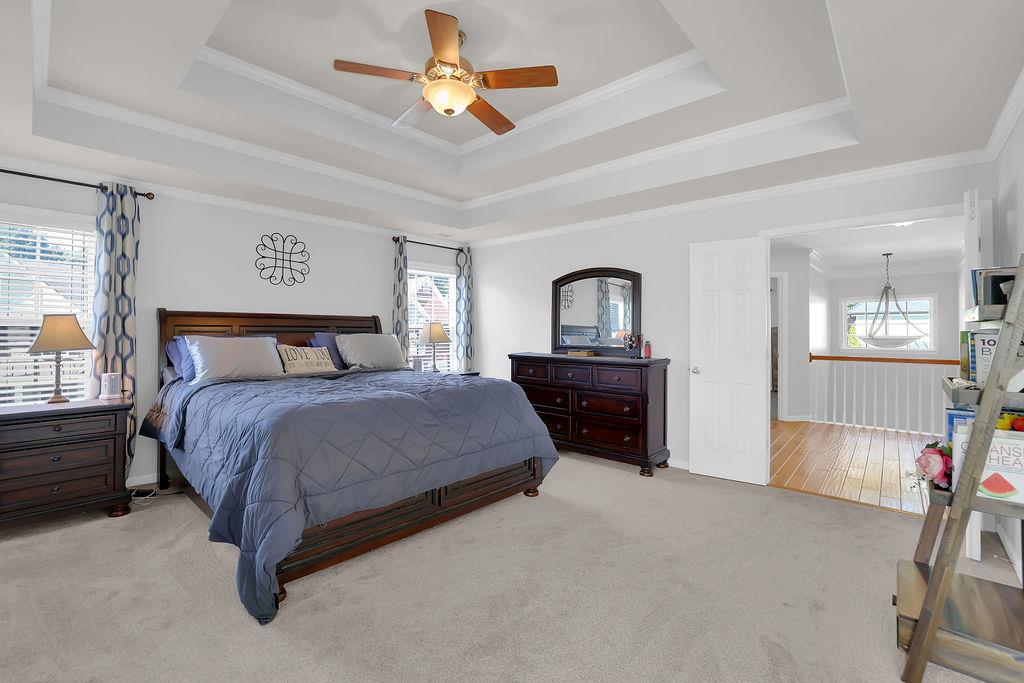
Spacious and beautifully maintained home in desirable Tucker! This was the former model home for the subdivision, so imagine the upgrades. This inviting residence offers an open-concept floor plan with generous living spaces, fresh interior and exterior paint, and numerous updates throughout. The main level features a welcoming foyer, separate living room, dedicated office with closet, and an expansive family room with a fireplace and built-in bookshelves. The spacious kitchen is designed for both everyday living and entertaining, offering abundant cabinetry, a large island, separate breakfast bar, walk-in pantry, and newer stainless-steel appliances, including a chef-style gas range. Upstairs, the spacious open foyer leads to four generously sized bedrooms and three full baths, along with a conveniently located laundry room. The primary suite is a true retreat, featuring an ensuite bath, private sitting room with a gas-starting fireplace and access to a private owners' suite deck. Three additional spacious bedrooms offer ample closet space, with two additional full baths serving the upper level. Enjoy outdoor living on the pergola-covered patio, complete with a gas adapter for your grill, an extended stone deck, and a firepit—perfect for entertaining or relaxing. Home is wired for sound on main level, and patio. Sunscreen installed for grilling area. Recent improvements include a newer roof-2024, fresh interior and exterior paint-2022, new windows in all rooms except the primary suite, and a new hot water heater installed in 2022.Located in the sought-after Tucker area with access to popular Tucker schools and convenient proximity to downtown Tucker and the Tucker Town Green expansion. Enjoy easy access to Emory, Mercer University, shopping, dining, and major highways. A spacious home with thoughtful updates, excellent entertaining spaces, and a convenient Tucker location—ready to welcome you home!

Save
Ask
Tour
Hide
Share
Listing Snapshot
Price 
$620,000
Days On Site 
0 Days
Bedrooms 
5
Inside Area (SqFt) 
3,148 sqft
Total Baths 
4
Full Baths 
3
Partial Baths 
1
Lot Size 
0.18 Acres
Year Built 
2006
MLS Number 
7856566
Status 
Active
Property Tax 
$7,197
HOA/Condo/Coop Fees 
$100 monthly
Sq Ft Source 
Owner
Friends & Family
Recent Activity
10 hours agoListing first seen on site
10 hours agoListing updated with changes from the MLS
General Features
Acres 
0.18
Attached Garage 
Yes
Foundation 
Slab
Garage 
Yes
Garage Spaces 
2
Land Lease 
No
Levels 
Two
Parking 
AttachedGarageGarage Door OpenerGarage Faces Front
Parking Spaces 
2
Property Sub Type 
Single Family Residence
Security 
Smoke Detector(s)
Sewer 
Public Sewer
SqFt Above 
3148
SqFt Total 
3148
Style 
Traditional
Utilities 
Cable AvailableElectricity AvailablePhone AvailableSewer Available
Water Source 
Public
Interior Features
Appliances 
Double OvenDisposalDishwasherGas CooktopGas Water HeaterMicrowaveRange HoodRefrigerator
Basement 
None
Cooling 
Central AirElectric
Electric 
220 Volts in Laundry
Fireplace 
Yes
Fireplace Features 
Factory BuiltFamily RoomGas StarterGas LogMaster Bedroom
Fireplaces 
2
Flooring 
HardwoodCeramic TileConcreteCarpet
Heating 
CentralForced Air
Interior 
Eat-in KitchenPantryKitchen IslandCrown MoldingEntrance FoyerHigh Speed InternetLow Flow Plumbing FixturesWalk-In Closet(s)
Laundry Features 
Laundry RoomUpper Level
Main Level Bedrooms 
1
Window Features 
Double Pane WindowsENERGY STAR Qualified Windows
Save
Ask
Tour
Hide
Share
Exterior Features
Construction Details 
BrickHardiPlank TypeCement Siding
Exterior 
Rain GuttersPrivate YardStorageGas GrillLighting
Fencing 
None
Lot Features 
Level
Other Structures 
None
Patio And Porch 
Front PorchPatio
Pool Features 
None
Road Frontage 
City Street
Roof 
CompositionShingle
Spa Features 
None
View 
Other
Waterfront Features 
None
Waterview 
Other
Windows/Doors 
Double Pane WindowsENERGY STAR Qualified Windows
Community Features
Association Fee 
$1200.0
Association Fee Frequency 
Annually
Horse Property 
None
Roads 
Paved
Schools
School District
Unknown
Elementary School
Livsey
Middle School
Tucker
High School
Elizabeth Andrews
Listing Courtesy Of: MARK SPAIN of Mark Spain Real Estate Broker: 770-886-9000 Prefer Ph#:homes@markspain.com

Listings identified with the FMLS IDX logo come from FMLS and are held by brokerage firms other than the owner of this website and the listing brokerage is identified in any listing details. Information is deemed reliable but is not guaranteed. If you believe any FMLS listing contains material that infringes your copyrighted work, please click here to review our DMCA policy and learn how to submit a takedown request.



© 2017-2026 First Multiple Listing Service, Inc.

Neighborhood & Commute
Source: Walkscore
Disclosure: Community information and market data powered by Constellation Data Labs. Information is deemed reliable but not guaranteed.
Save
Ask
Tour
Hide
Share