Trust a Top Rated Realtor in the U.S. to Find Your Dream Home

Find Your Home
Save
Ask
Tour
Hide
Share
$615,000
4 Days On Site

3851 Bream Court
Buford, GA 30519

For Sale|Single Family Residence|Active
5
Beds
5
Total Baths
4
Full Baths
1
Partial Bath
5,056
SqFt
$122
/SqFt
1998
Built
Subdivision:
Morgans Crossing
County:
Hall
Listing Courtesy Of: MARK SPAIN of Mark Spain Real Estate Broker: 770-886-9000 Prefer Ph#:homes@markspain.com
3851 Bream Court3851 Bream Court3851 Bream Court3851 Bream Court
Save
Ask
Tour
Hide
Share

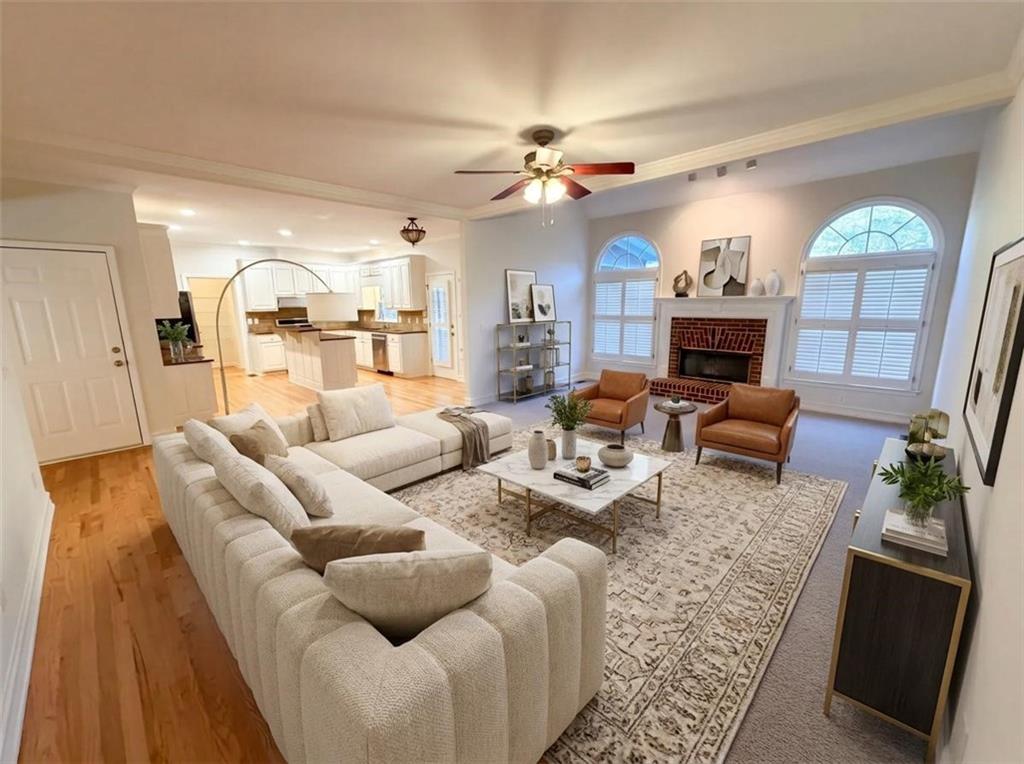
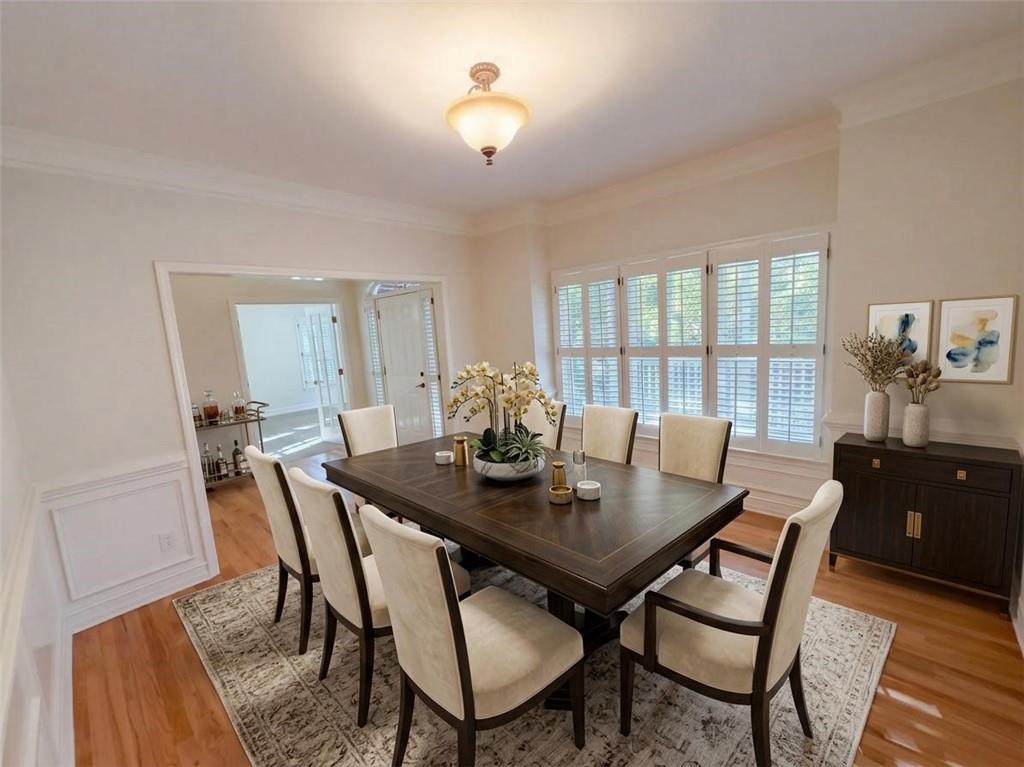
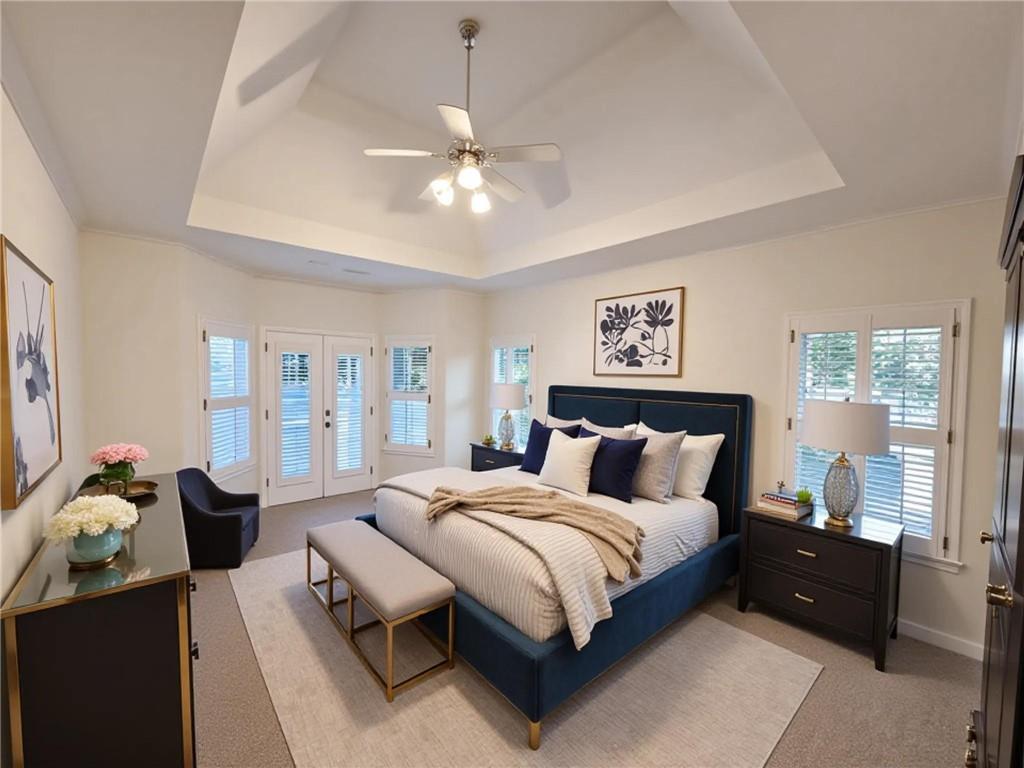
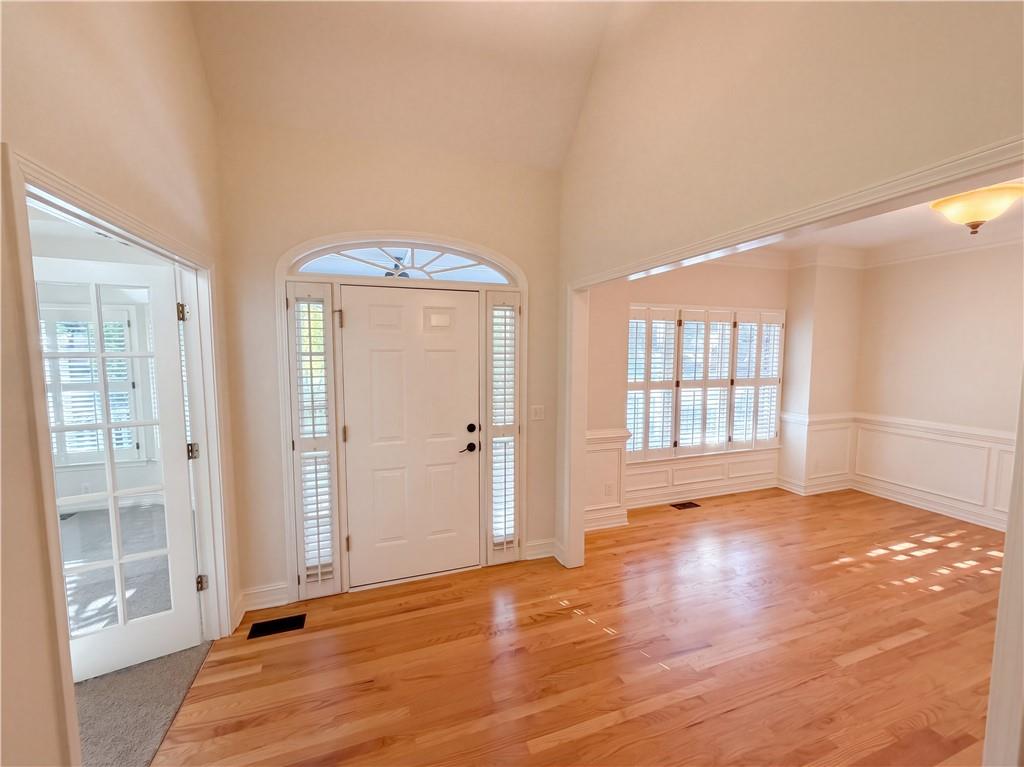
Welcome home to this impressive 5-bedroom, 4.5-bathroom home offering spacious living areas, a versatile floorplan, and exceptional outdoor amenities! The wraparound covered front porch creates a warm first impression and provides the perfect place to relax and enjoy the outdoors. Inside, the main level features a dedicated office with French doors to the right of the entry and a formal living room to the left. The inviting family room, complete with a cozy fireplace, opens to the kitchen, creating a comfortable flow for everyday living and entertaining. The kitchen features crisp white cabinetry, granite countertops, a center island with breakfast bar, stainless steel appliances, and a walk-in pantry. The main-level primary suite offers a private retreat with a tray ceiling, direct access to the back deck, and an ensuite bath featuring separate his-and-her vanities, a soaking tub, a separate shower, and a walk-in closet. Upstairs, three additional bedrooms include one with a private full bath, while the other two share a full bathroom. A spacious loft provides additional flexible living space ideal for a secondary gathering area, playroom, or study space. The finished lower level expands the possibilities even further with a large bonus room, an additional bedroom, a full bathroom, a boat door, and a workshop, offering options for recreation, hobbies, storage, or guest accommodations. Outdoor living is just as impressive, with a screened-in porch featuring a ceiling fan, a large deck, and an in-ground pool, creating the perfect setting for relaxing or entertaining. The fenced-in backyard also includes a storage shed and dedicated pool room for added convenience. Conveniently located with easy access to I-985 and a short drive to the Mall of Georgia, local dining, and Lake Lanier, this home combines generous living space, versatile functionality, and a backyard designed to enjoy

Save
Ask
Tour
Hide
Share
Listing Snapshot
Price 
$615,000
Days On Site 
4 Days
Bedrooms 
5
Inside Area (SqFt) 
5,056 sqft
Total Baths 
5
Full Baths 
4
Partial Baths 
1
Lot Size 
0.65 Acres
Year Built 
1998
MLS Number 
7855471
Status 
Active
Property Tax 
$5,438
HOA/Condo/Coop Fees 
$41.67 monthly
Sq Ft Source 
Public Records
Friends & Family
Recent Activity
4 days agoStatus changed to Active
4 days agoListing updated with changes from the MLS
5 days agoListing first seen on site
General Features
Acres 
0.65
Attached Garage 
Yes
Foundation 
Concrete Perimeter
Garage 
Yes
Garage Spaces 
3
Land Lease 
No
Levels 
Two
Parking 
AttachedDrivewayGarageGarage Faces SideKitchen Level
Property Sub Type 
Single Family Residence
Security 
Smoke Detector(s)
Sewer 
Septic Tank
SqFt Above 
3180
SqFt Below 
1876
SqFt Total 
3180
Style 
Traditional
Utilities 
Cable AvailableElectricity AvailableNatural Gas AvailablePhone AvailableUnderground UtilitiesWater Available
Water Source 
Public
Interior Features
Appliances 
DishwasherElectric CooktopGas RangeMicrowaveRange HoodRefrigerator
Basement 
DaylightExterior EntryFinishedInterior EntryPartial
Cooling 
Ceiling Fan(s)Central Air
Electric 
220 Volts in Laundry
Fireplace 
Yes
Fireplace Features 
Family Room
Fireplaces 
1
Flooring 
CarpetCeramic TileHardwood
Heating 
Central
Interior 
Breakfast BarPantryKitchen IslandCathedral Ceiling(s)Double VanityEntrance FoyerHigh Speed InternetTray Ceiling(s)Vaulted Ceiling(s)Walk-In Closet(s)Master Downstairs
Laundry Features 
Laundry RoomMain Level
Main Level Bedrooms 
1
Window Features 
Double Pane WindowsPlantation Shutters
Save
Ask
Tour
Hide
Share
Exterior Features
Construction Details 
Frame
Exterior 
Storage
Fencing 
Back YardFencedWood
Lot Features 
Back YardCorner LotFront YardLandscapedLevelWooded
Other Structures 
WorkshopPool HouseShed(s)
Patio And Porch 
CoveredDeckFront PorchRear PorchScreenedWrap Around
Pool Features 
In GroundSalt Water
Road Frontage 
County Road
Roof 
Composition
Spa Features 
None
View 
PoolTrees/Woods
Waterfront Features 
None
Waterview 
PoolTrees/Woods
Windows/Doors 
Double Pane WindowsPlantation Shutters
Community Features
Association Fee 
$500.0
Association Fee Frequency 
Annually
Community Features 
PlaygroundPoolStreet LightsTennis Court(s)
Horse Property 
None
Financing Terms Available 
CashConventionalVA Loan
Roads 
Paved
Schools
School District
Unknown
Elementary School
Friendship
Middle School
C.W. Davis
High School
Flowery Branch
Listing Courtesy Of: MARK SPAIN of Mark Spain Real Estate Broker: 770-886-9000 Prefer Ph#:homes@markspain.com

Listings identified with the FMLS IDX logo come from FMLS and are held by brokerage firms other than the owner of this website and the listing brokerage is identified in any listing details. Information is deemed reliable but is not guaranteed. If you believe any FMLS listing contains material that infringes your copyrighted work, please click here to review our DMCA policy and learn how to submit a takedown request.



© 2017-2026 First Multiple Listing Service, Inc.

Neighborhood & Commute
Source: Walkscore
Disclosure: Community information and market data powered by Constellation Data Labs. Information is deemed reliable but not guaranteed.
Save
Ask
Tour
Hide
Share