Trust a Top Rated Realtor in the U.S. to Find Your Dream Home

Find Your Home
Save
Ask
Tour
Hide
Share
$515,000
6 Days On Site

91 Gates Mill Drive
Lawrenceville, GA 30045

For Sale|Single Family Residence|Active
5
Beds
3
Total Baths
2
Full Baths
1
Partial Bath
2,642
SqFt
$195
/SqFt
1991
Built
Subdivision:
Gates Mill
County:
Gwinnett
Listing Courtesy Of: MARK SPAIN of Mark Spain Real Estate Broker: 770-886-9000 Prefer Ph#:homes@markspain.com
91 Gates Mill Drive91 Gates Mill Drive91 Gates Mill Drive91 Gates Mill Drive
Save
Ask
Tour
Hide
Share

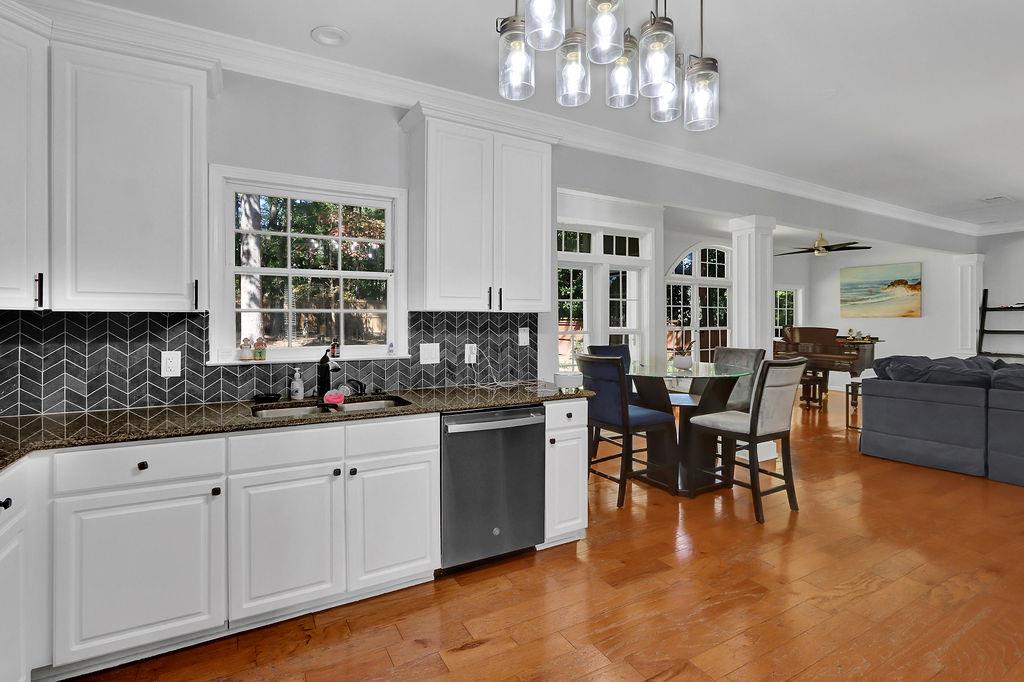
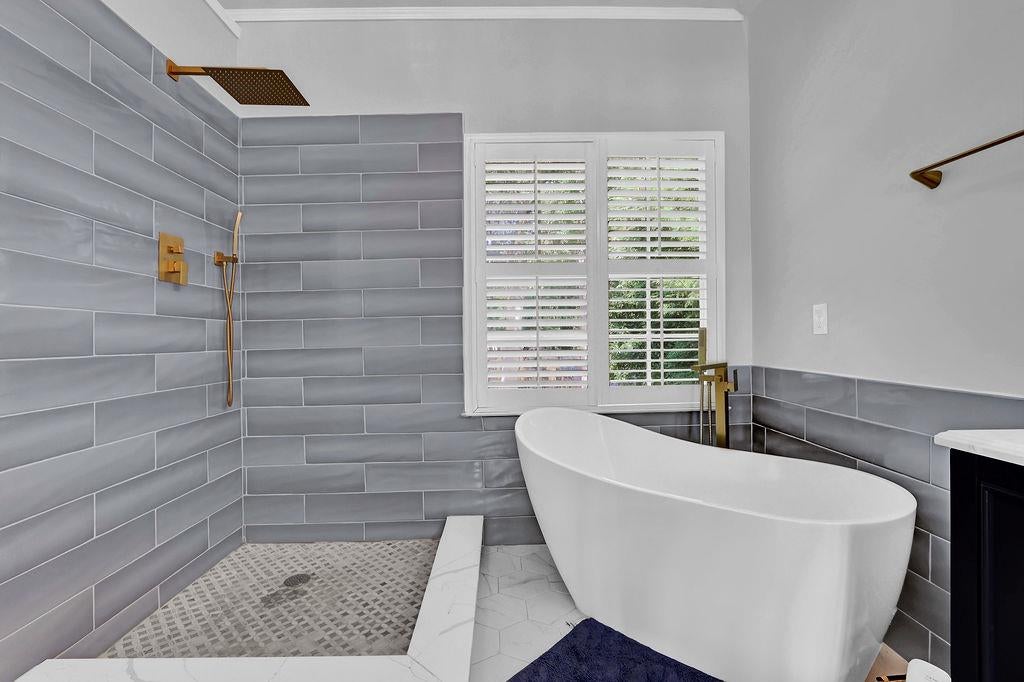
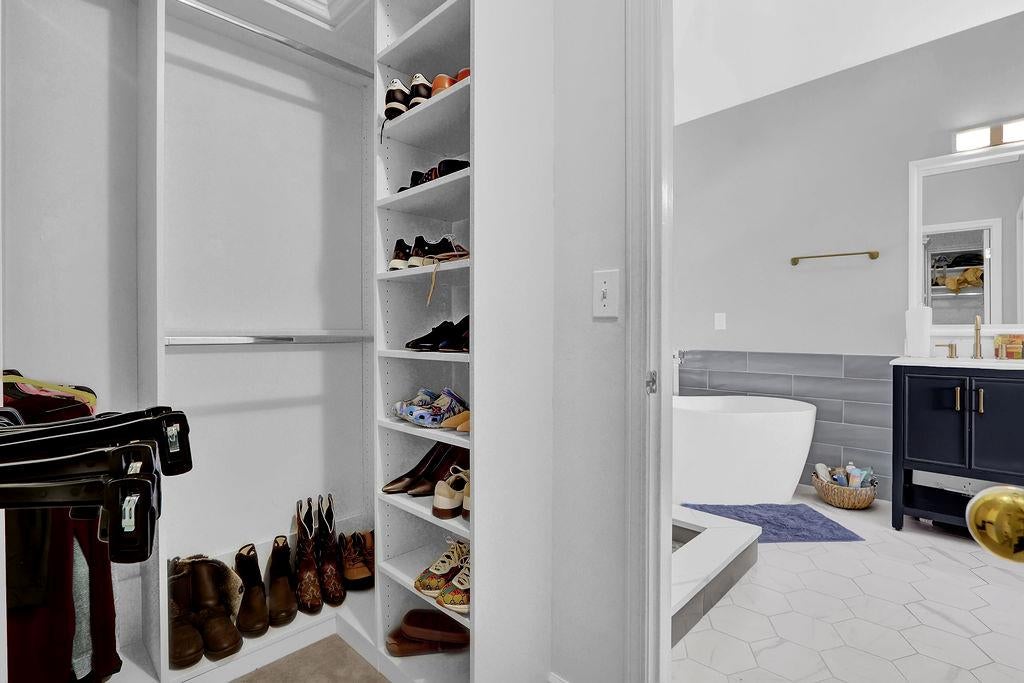
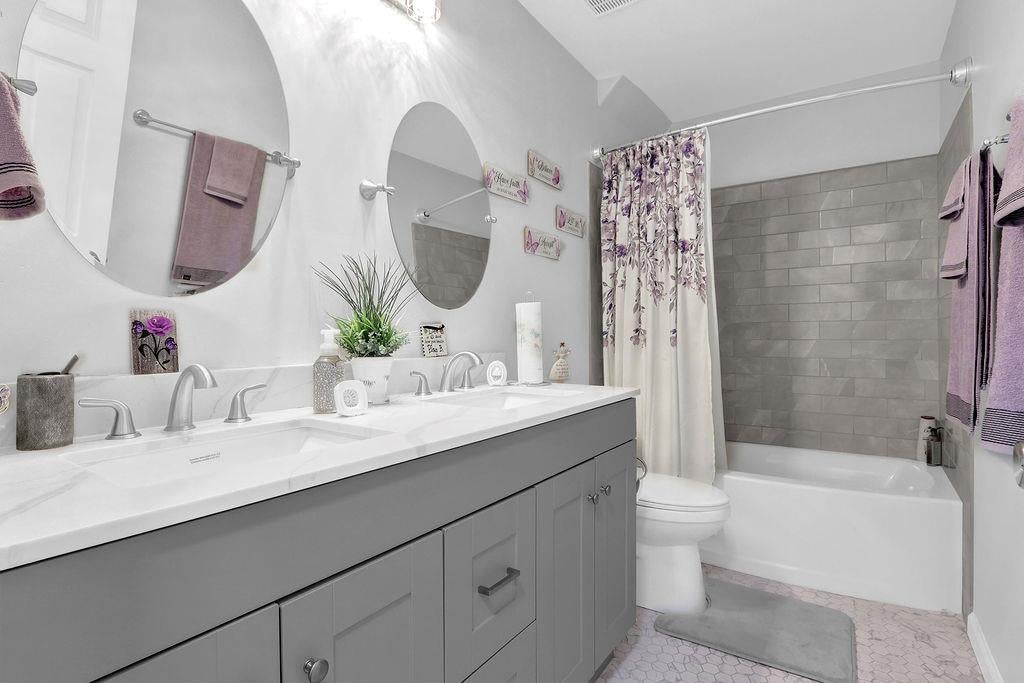
A must see in Gates Mill! Three sided brick, updated kitchen, renovated primary and secondary bathrooms, including a soaking tub and custom California Closet system, plus a full 5 bedroom layout with a spacious 5th bedroom and walk-in closet! Situated on a spacious half acre lot, this home offers a huge fenced backyard, open floor plan, plenty of natural light, and exceptional flow for everyday living and entertaining. The welcoming foyer leads to a cozy living room with fireplace, breakfast area, and den. The updated kitchen features granite countertops, modern tiled backsplash, stainless steel appliances, and abundant cabinetry. A versatile bonus room on the main level is ideal for an office, playroom, or flex space, along with a convenient half bath. Upstairs, hardwood floors lead to a spacious primary suite designed as a true retreat. The custom California Closet system provides exceptional organization, while the renovated primary bath offers an inviting soaking tub, separate shower, and dual vanities. Four additional bedrooms provide room for everyone, including the spacious 5th bedroom with its own walk-in closet. The secondary full bathroom features double vanities for added convenience. Outside, the massive fenced backyard is where this home really comes to life. Enjoy morning coffee on the patio, weekend gatherings, playtime, gardening, or simply having room to breathe and enjoy the outdoors. Parking is plentiful, with an attached two car garage, parking pad, and space for up to 6 vehicles. Additional updates include new ceiling fans throughout, a new dishwasher, and new microwave. Conveniently located near top tier schools and just minutes from Alexander Park, shopping, dining, major highways, and local amenities. Enjoy neighborhood amenities including a pool and tennis with minimal HOA fees. This home brings together space, thoughtful updates, indoor/outdoor living, and the flexibility to make it truly your own.

Save
Ask
Tour
Hide
Share
Listing Snapshot
Price 
$515,000
Days On Site 
6 Days
Bedrooms 
5
Inside Area (SqFt) 
2,642 sqft
Total Baths 
3
Full Baths 
2
Partial Baths 
1
Lot Size 
0.48 Acres
Year Built 
1991
MLS Number 
7854794
Status 
Active
Property Tax 
$6,400
HOA/Condo/Coop Fees 
$45.83 monthly
Sq Ft Source 
Owner
Friends & Family
Recent Activity
6 days agoListing first seen on site
6 days agoListing updated with changes from the MLS
General Features
Acres 
0.48
Attached Garage 
Yes
Foundation 
Slab
Garage 
Yes
Garage Spaces 
2
Land Lease 
No
Levels 
Two
Parking 
AttachedGarageGarage Faces SideKitchen LevelDriveway
Parking Spaces 
6
Property Condition 
Updated/Remodeled
Property Sub Type 
Single Family Residence
Security 
Carbon Monoxide Detector(s)Smoke Detector(s)
Sewer 
Septic Tank
SqFt Above 
2642
SqFt Total 
2642
Style 
Traditional
Utilities 
Cable AvailableElectricity AvailableUnderground UtilitiesWater AvailableSewer AvailablePhone Available
Water Source 
Public
Interior Features
Appliances 
DishwasherDisposalElectric RangeElectric Water HeaterMicrowaveRefrigerator
Basement 
None
Cooling 
Central AirElectricCeiling Fan(s)
Electric 
220 Volts in Laundry
Fireplace 
Yes
Fireplace Features 
Family Room
Fireplaces 
1
Flooring 
HardwoodCeramic TileMarbleCarpet
Heating 
CentralForced Air
Interior 
Eat-in KitchenPantryDouble VanityTray Ceiling(s)Walk-In Closet(s)Crown Molding
Laundry Features 
Laundry RoomMain Level
Window Features 
Double Pane Windows
Save
Ask
Tour
Hide
Share
Exterior Features
Construction Details 
Brick
Exterior 
Private YardRain GuttersLighting
Fencing 
Back YardPrivacyWood
Frontage 
0
Lot Features 
Back YardFront YardLevelPrivate
Other Structures 
None
Patio And Porch 
CoveredFront PorchPatio
Pool Features 
None
Road Frontage 
City Street
Roof 
CompositionShingle
Spa Features 
None
View 
Other
Waterfront Features 
None
Waterview 
Other
Windows/Doors 
Double Pane Windows
Community Features
Association Fee 
$550.0
Association Fee Frequency 
Annually
Community Features 
ClubhousePlaygroundStreet LightsTennis Court(s)Pool
Horse Property 
None
Financing Terms Available 
CashConventionalFHAVA Loan
Roads 
Paved
Schools
School District
Unknown
Elementary School
Starling
Middle School
Couch
High School
Grayson
Listing Courtesy Of: MARK SPAIN of Mark Spain Real Estate Broker: 770-886-9000 Prefer Ph#:homes@markspain.com

Listings identified with the FMLS IDX logo come from FMLS and are held by brokerage firms other than the owner of this website and the listing brokerage is identified in any listing details. Information is deemed reliable but is not guaranteed. If you believe any FMLS listing contains material that infringes your copyrighted work, please click here to review our DMCA policy and learn how to submit a takedown request.



© 2017-2026 First Multiple Listing Service, Inc.

Neighborhood & Commute
Source: Walkscore
Disclosure: Community information and market data powered by Constellation Data Labs. Information is deemed reliable but not guaranteed.
Save
Ask
Tour
Hide
Share