
 855-299-SOLD
Trust a Top Rated Realtor in the U.S. to Find Your Dream Home
Find Your Home90 Hampton TerraceDallas, GA 30157
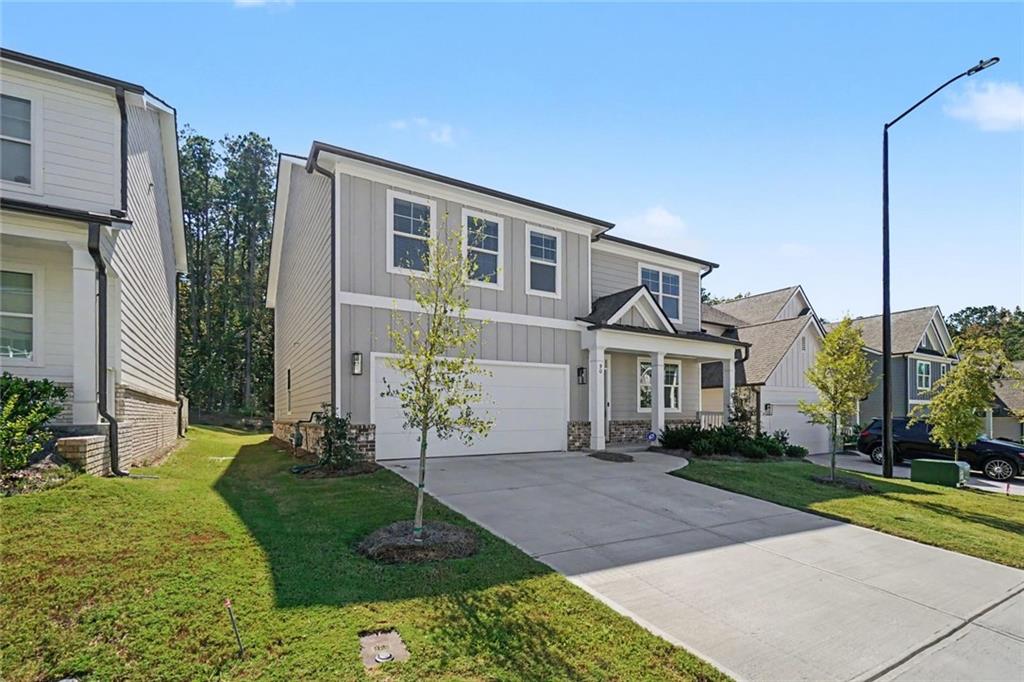
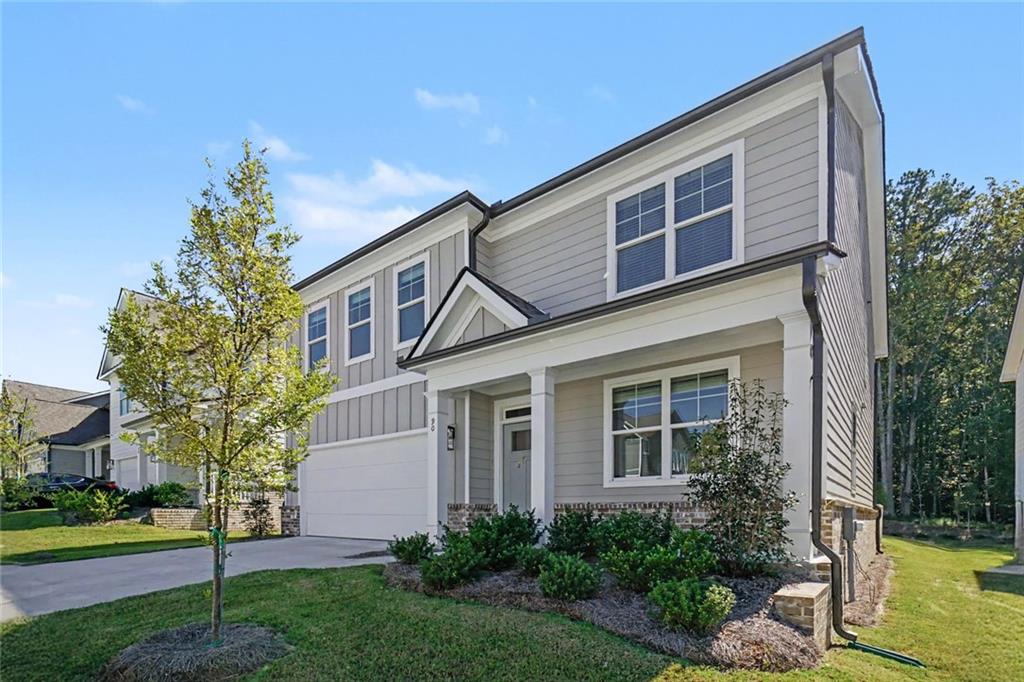
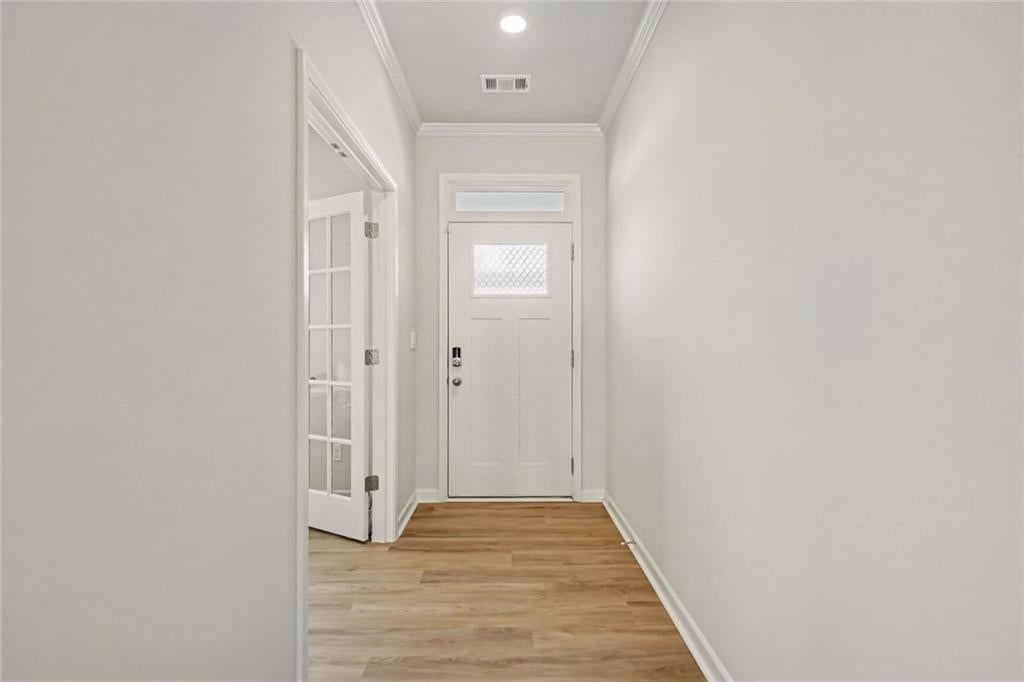
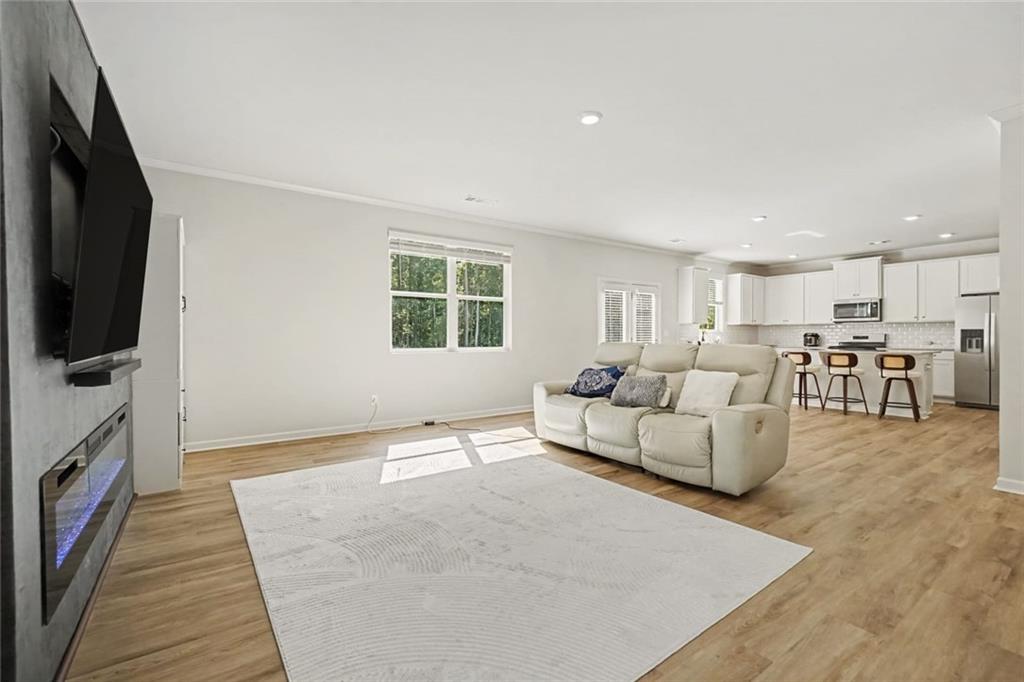
Nearly new and ready for you, without the wait of building. This 2025-built Hanover plan in Hamptons at Riverwood South offers 4 bedrooms, 2.5 baths, and a 2-car garage. The curb appeal starts the moment you pull up. Board-and-batten and Hardie plank fiber cement siding with brick accents give the home a striking, modern look that's built to last and easy to maintain. Step inside to a welcoming foyer that draws you in. A private home office with French doors gives you a quiet place to focus. The separate dining room is ready for holiday dinners and celebrations. A wall-mounted electric fireplace with a floating white mantel and soft LED under-lighting sets a warm, inviting glow. A main-floor half bath is tucked away for guests, and soaring ceilings make the main level feel open and bright from the moment you walk in. The back of the home is where life happens. The kitchen, breakfast area, and family room flow together in one open space, so whoever is cooking stays part of the conversation. Quartz countertops, a large island, and stainless steel appliances make the kitchen as beautiful as it is functional, and all kitchen appliances stay with the home. The oversized corner walk-in pantry is the kind of storage you'll wonder how you ever lived without. The family room is the showstopper. A custom media wall with a textured concrete-look finish, framed by wood slat accent panels, anchors the space. A built-in linear electric fireplace with color-changing flames sits below the 77" Samsung OLED TV and Samsung sound bar with subwoofer. The TV and sound system stay with the home, so movie nights and big games are ready from day one. Step outside to a large backyard that backs up to the woods, giving the patio a private, peaceful setting for morning coffee, weekend grilling, or quiet evenings outdoors. Upstairs, the huge open loft gives you a bonus space to make your own, whether that's a media room, reading nook, or second living area. At the end of the day, retreat to your primary suite with its walk-in closet and spa-style en-suite bath with a double vanity and separate shower. Three more bedrooms, a full hall bath, and upper-level laundry put everything right where you need it, so there's no more hauling baskets up and down stairs. The washer and dryer stay too. Riverwood residents enjoy direct access to Tabor Park and Recreation Center, and shopping, dining, and everyday conveniences are just minutes away. Homes like this don't last long. Schedule your showing today.
| 5 days ago | Listing first seen on site | |
| 5 days ago | Listing updated with changes from the MLS |
Listings identified with the FMLS IDX logo come from FMLS and are held by brokerage firms other than the owner of this website and the listing brokerage is identified in any listing details. Information is deemed reliable but is not guaranteed. If you believe any FMLS listing contains material that infringes your copyrighted work, please click here to review our DMCA policy and learn how to submit a takedown request.

© 2017-2026 First Multiple Listing Service, Inc.