Trust a Top Rated Realtor in the U.S. to Find Your Dream Home

Find Your Home
Save
Ask
Tour
Hide
Share
$950,000
3 Days On Site

5127 Bentwater Lane
Lilburn, GA 30047

For Sale|Single Family Residence|Active
5
Beds
5
Total Baths
4
Full Baths
1
Partial Bath
4,873
SqFt
$195
/SqFt
2010
Built
Subdivision:
Garner Creek
County:
Gwinnett
Listing Courtesy Of: MARK SPAIN of Mark Spain Real Estate Broker: 770-886-9000 Prefer Ph#:homes@markspain.com
5127 Bentwater Lane5127 Bentwater Lane5127 Bentwater Lane5127 Bentwater Lane
Save
Ask
Tour
Hide
Share

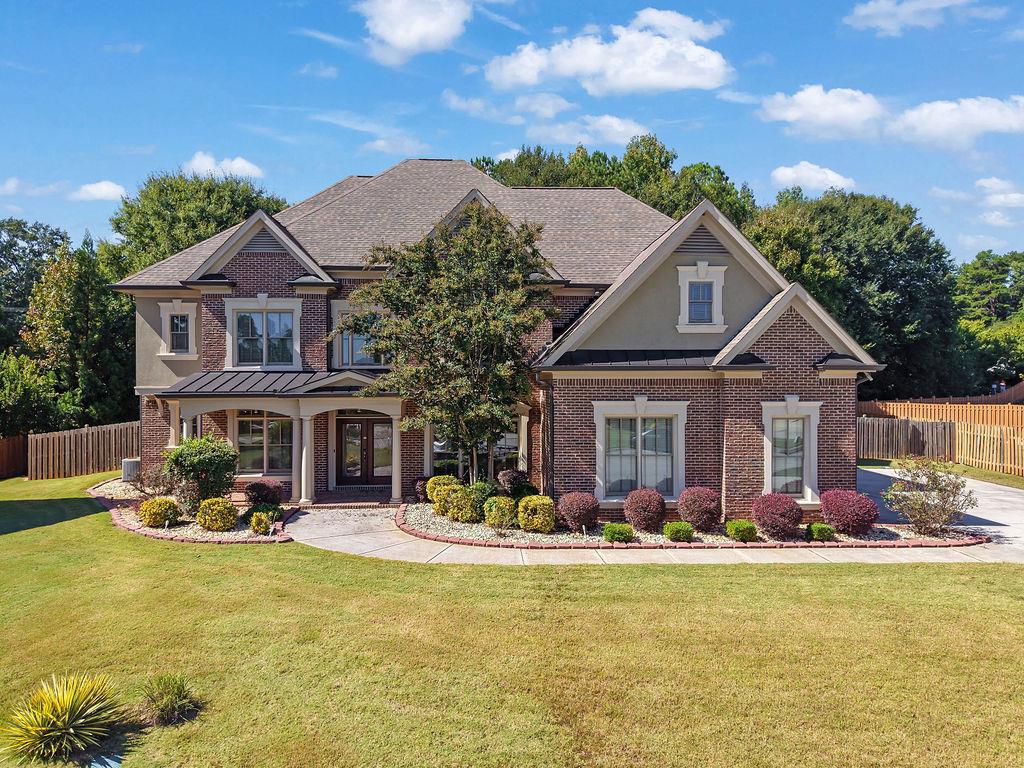
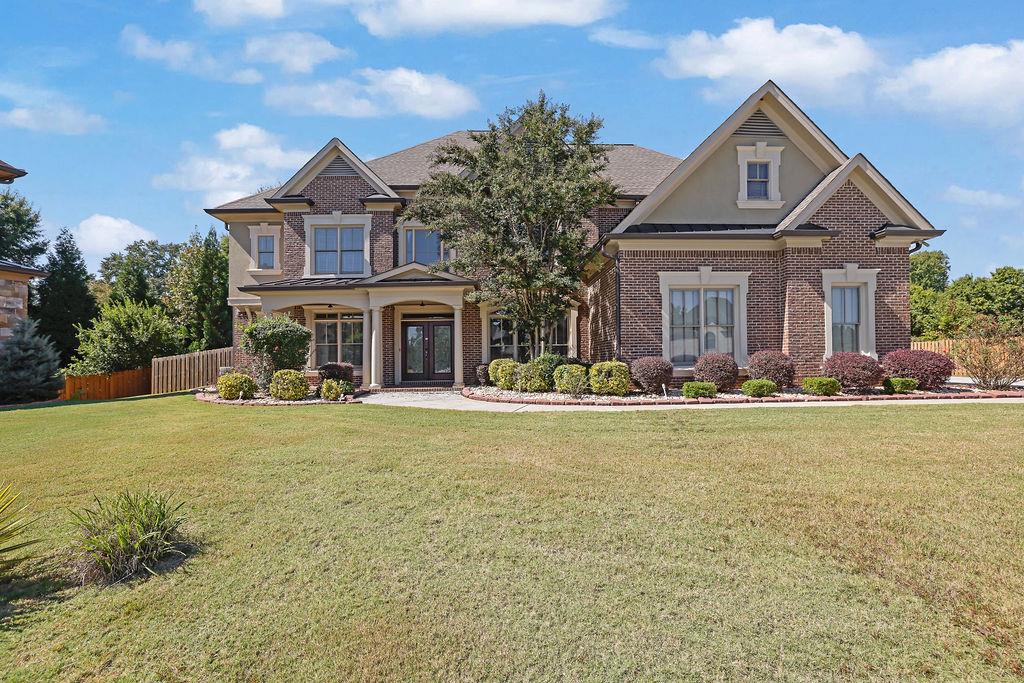
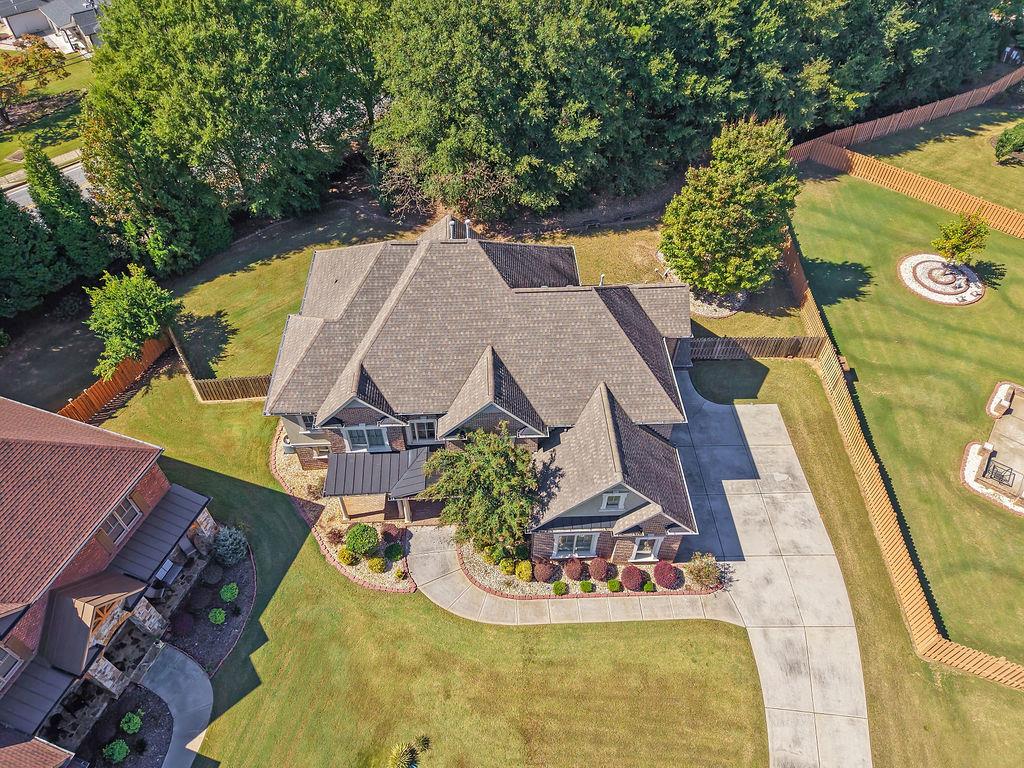
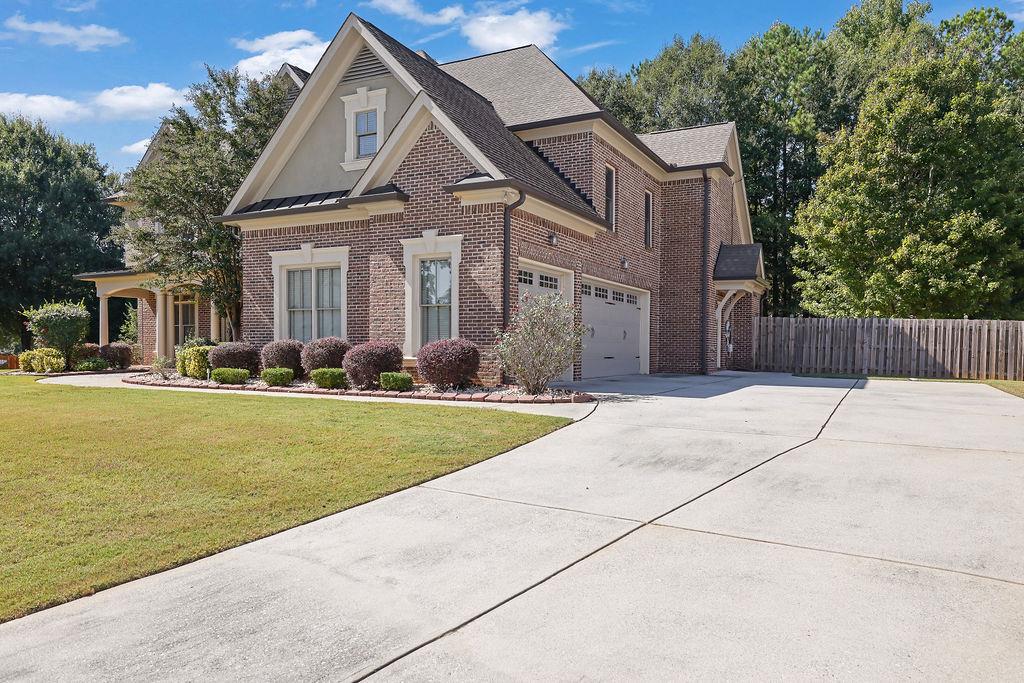
Welcome to this stunning executive-style, four-sided brick home featuring elegant stucco and stone accents, ideally situated on a quiet cul-de-sac in a gated community. Offering 5 bedrooms, 4.5 bathrooms, and two primary suites, this spacious home is thoughtfully designed for multigenerational living and effortless entertaining. The main level features a luxurious primary suite, an inviting open floor plan, and a chef-inspired kitchen complete with newer stainless steel appliances, stone countertops, and an abundance of rich, wood-stained cabinetry. The spacious living areas are enhanced by two fireplaces with built-in shelving and a beautiful coffered ceiling, adding warmth and architectural elegance throughout. Upstairs, discover four additional bedrooms including another primary suite. A dedicated theatre room—perfect for movie nights and entertainment. One bedroom features a private bath, while two additional bedrooms share a convenient Jack-and-Jill-style bathroom. Step outside to enjoy the main-level access to a beautiful stone patio overlooking a large, flat, fully wood-fenced backyard—ideal for outdoor gatherings, relaxation, and play. The covered front porch creates a welcoming first impression, while the side-entry three-car garage and expansive driveway provide ample parking for family and guests. With its timeless curb appeal, flexible living spaces, generous outdoor areas, and desirable gated cul-de-sac location, this exceptional home offers the perfect blend of luxury, comfort, and functionality. A wonderful opportunity to enjoy executive-style living with the space, privacy, and versatility today's homeowners desire!

Save
Ask
Tour
Hide
Share
Listing Snapshot
Price 
$950,000
Days On Site 
3 Days
Bedrooms 
5
Inside Area (SqFt) 
4,873 sqft
Total Baths 
5
Full Baths 
4
Partial Baths 
1
Lot Size 
0.36 Acres
Year Built 
2010
MLS® Number 
7853810
Status 
Active
Property Tax 
$11,361
HOA/Condo/Coop Fees 
$250 monthly
Sq Ft Source 
Owner
Friends & Family
Recent Activity
4 days agoListing first seen on site
4 days agoListing updated with changes from the MLS®
General Features
Acres 
0.36
Attached Garage 
Yes
Foundation 
Slab
Garage 
Yes
Garage Spaces 
3
Land Lease 
No
Levels 
Two
Parking 
AttachedGarageGarage Faces SideDriveway
Parking Spaces 
3
Property Sub Type 
Single Family Residence
Security 
Smoke Detector(s)
Sewer 
Public Sewer
SqFt Above 
4873
SqFt Total 
4873
Style 
Traditional
Utilities 
Cable AvailableElectricity AvailableNatural Gas AvailableUnderground Utilities
Water Source 
Public
Interior Features
Appliances 
DishwasherDisposalDouble OvenDryerGas CooktopRange HoodRefrigeratorSelf Cleaning OvenWasher
Basement 
None
Cooling 
Central AirElectric
Electric 
220 Volts in Laundry
Fireplace 
Yes
Fireplace Features 
None
Fireplaces 
2
Flooring 
Hardwood
Heating 
CentralForced Air
Interior 
Eat-in KitchenPantryKitchen IslandBookcasesCoffered Ceiling(s)Double VanityEntrance FoyerLow Flow Plumbing FixturesMaster Downstairs
Laundry Features 
Electric Dryer HookupLaundry RoomMain LevelSink
Main Level Bedrooms 
1
Window Features 
Insulated Windows
Save
Ask
Tour
Hide
Share
Exterior Features
Construction Details 
BrickStucco
Exterior 
Rain GuttersLighting
Fencing 
Back YardWood
Lot Features 
Level
Other Structures 
None
Patio And Porch 
Patio
Pool Features 
None
Road Frontage 
Other
Roof 
CompositionShingle
Spa Features 
None
View 
Other
Waterfront Features 
None
Waterview 
Other
Windows/Doors 
Insulated Windows
Community Features
Association Fee 
$3000.0
Association Fee Frequency 
Annually
Community Features 
Gated
Horse Property 
None
Roads 
Paved
Schools
School District
Unknown
Elementary School
Mountain Park - Gwinnett
Middle School
Trickum
High School
Parkview
Listing Courtesy Of: MARK SPAIN of Mark Spain Real Estate Broker: 770-886-9000 Prefer Ph#:homes@markspain.com

Listings identified with the FMLS IDX logo come from FMLS and are held by brokerage firms other than the owner of this website and the listing brokerage is identified in any listing details. Information is deemed reliable but is not guaranteed. If you believe any FMLS listing contains material that infringes your copyrighted work, please click here to review our DMCA policy and learn how to submit a takedown request.



© 2017-2026 First Multiple Listing Service, Inc.

Neighborhood & Commute
Source: Walkscore
Disclosure: Community information and market data powered by Constellation Data Labs. Information is deemed reliable but not guaranteed.
Save
Ask
Tour
Hide
Share