
 855-299-SOLD
Trust a Top Rated Realtor in the U.S. to Find Your Dream Home
Find Your Home649 Clover DriveSocial Circle, GA 30025
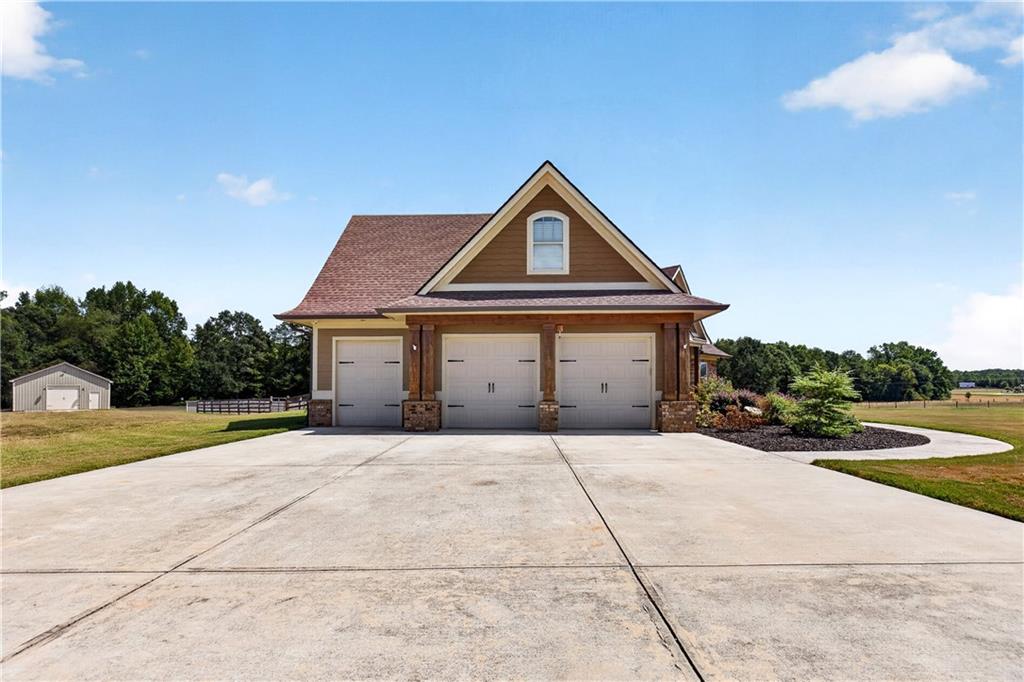
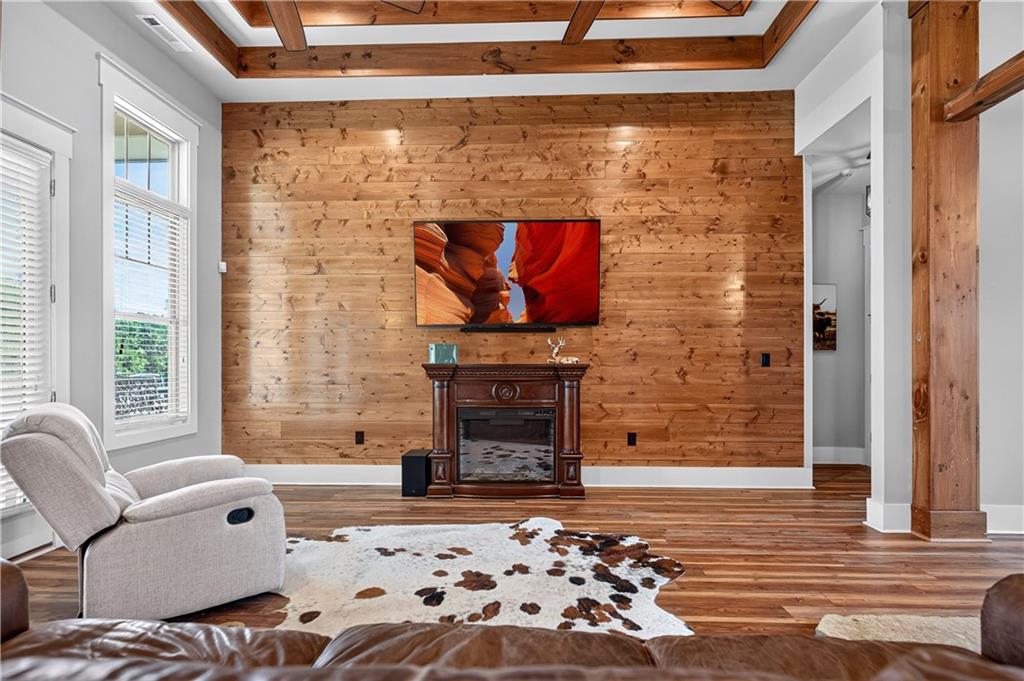
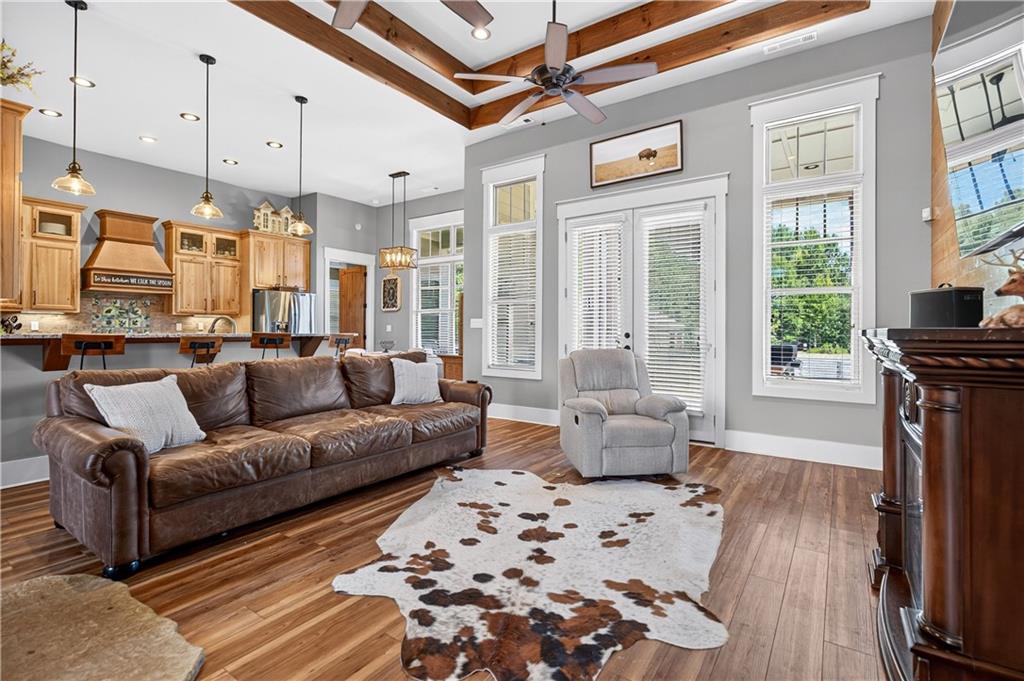
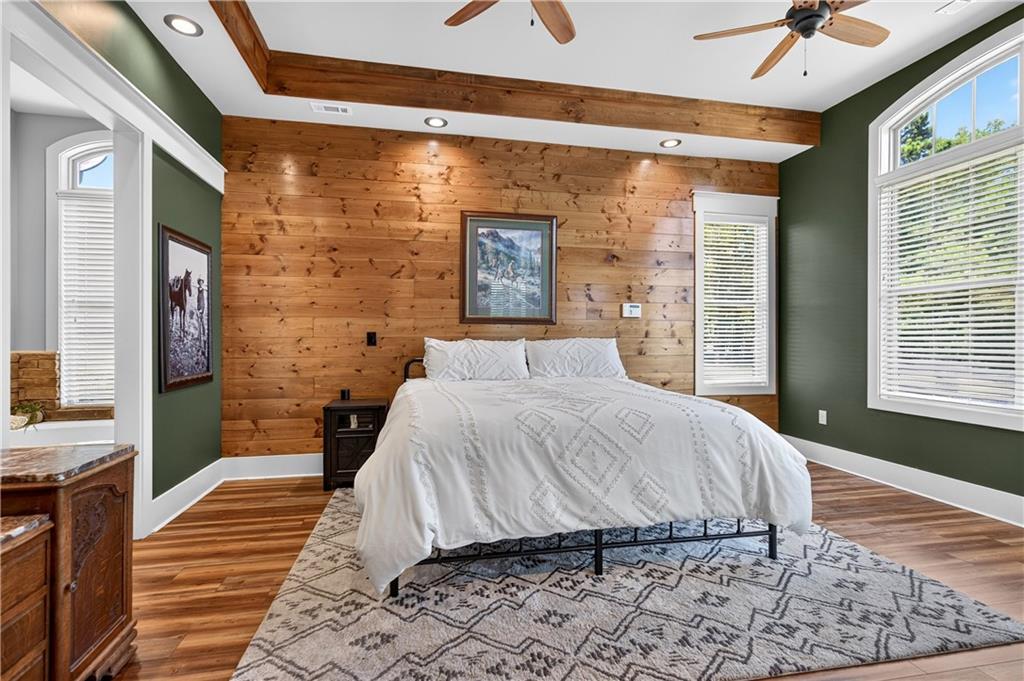
Welcome home to this exceptional 4-bedroom, 3.5-bath luxury ranch nestled on 5 beautifully flat and usable acres on desirable Clover Drive. Designed for both comfortable everyday living and effortless entertaining, this open-concept home offers a spacious roommate-style floor plan with thoughtful details throughout. The heart of the home is the open living space, creating an inviting flow between the kitchen, dining, and living areas. The private primary suite is a true retreat, featuring a luxurious bath with a walk-in shower, soaking tub, his-and-her vanities, and separate his-and-her closets. A private door from the primary suite provides direct access to the covered back porch—perfect for enjoying your morning coffee or winding down at the end of the day. Step outside and discover the possibilities! The level, usable backyard offers plenty of room to create your dream outdoor oasis, including ample space for a future swimming pool. The immediate backyard is fenced and ready for animals, while an additional fenced raised garden provides the perfect setup for gardening and growing your own produce. One of the property's most impressive features is the detached additional garage. Measuring approximately 25.5 feet deep and equipped with reinforced concrete designed to accommodate a car lift, this space is a dream for automotive enthusiasts. But the possibilities don't stop there—transform it into the ultimate hobby workshop, additional business space, entertainment area, or even a barn for the perfect homesteading setup. A 50-amp RV hookup adds even more flexibility for RV storage or living. Additional features include spray foam insulation, a whole-home water softener, all-electric utilities, and propane for the gas range. Located in a highly desirable area on Clover Drive and served by sought-after schools, this property offers the rare combination of luxury, usable acreage, versatility, and room to make your dreams a reality. Whether you're looking for space to spread out, room for animals and a garden, a place to pursue your hobbies, or simply a beautiful luxury ranch with endless possibilities—this one is ready to welcome you home!
| 4 weeks ago | Status changed to Pending | |
| 4 weeks ago | Listing updated with changes from the MLS | |
| a month ago | Listing first seen on site |
Listings identified with the FMLS IDX logo come from FMLS and are held by brokerage firms other than the owner of this website and the listing brokerage is identified in any listing details. Information is deemed reliable but is not guaranteed. If you believe any FMLS listing contains material that infringes your copyrighted work, please click here to review our DMCA policy and learn how to submit a takedown request.

© 2017-2026 First Multiple Listing Service, Inc.