Listing Courtesy Of: MARK SPAIN of Mark Spain Real Estate
Broker: 770-886-9000
Prefer Ph#:homes@markspain.com
Save
Ask
Tour
Hide
Share
Photos
Map
Nearby Listings
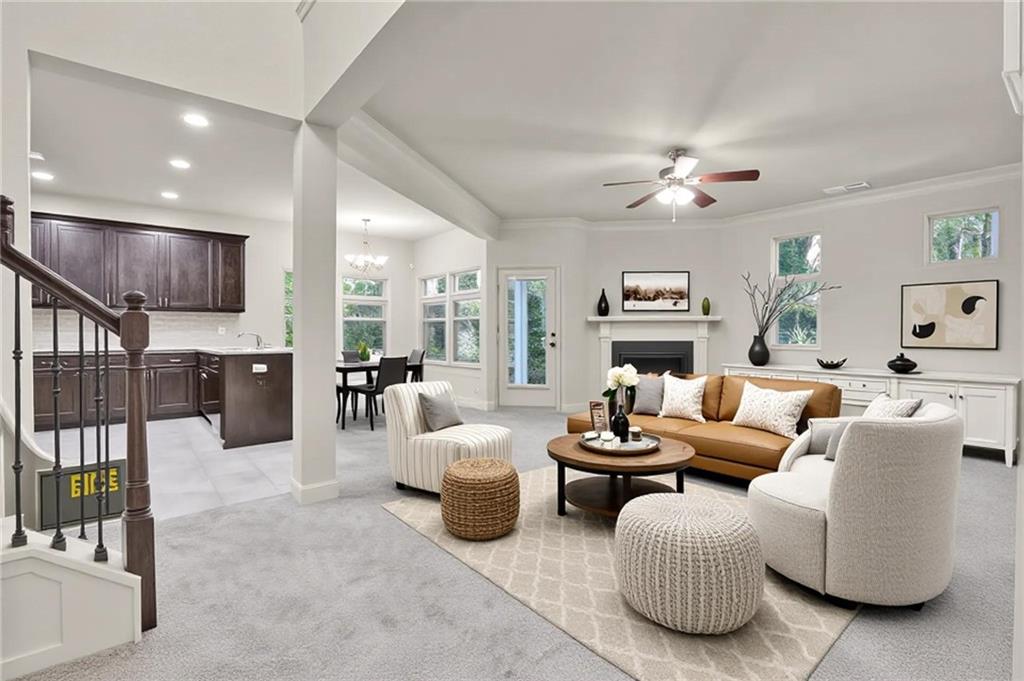
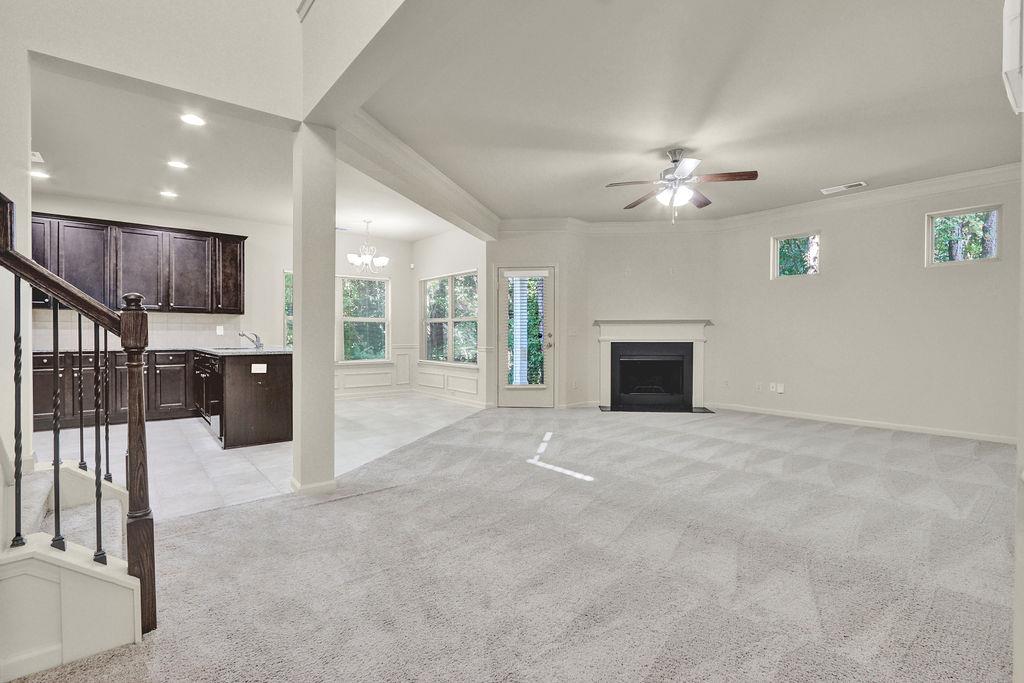
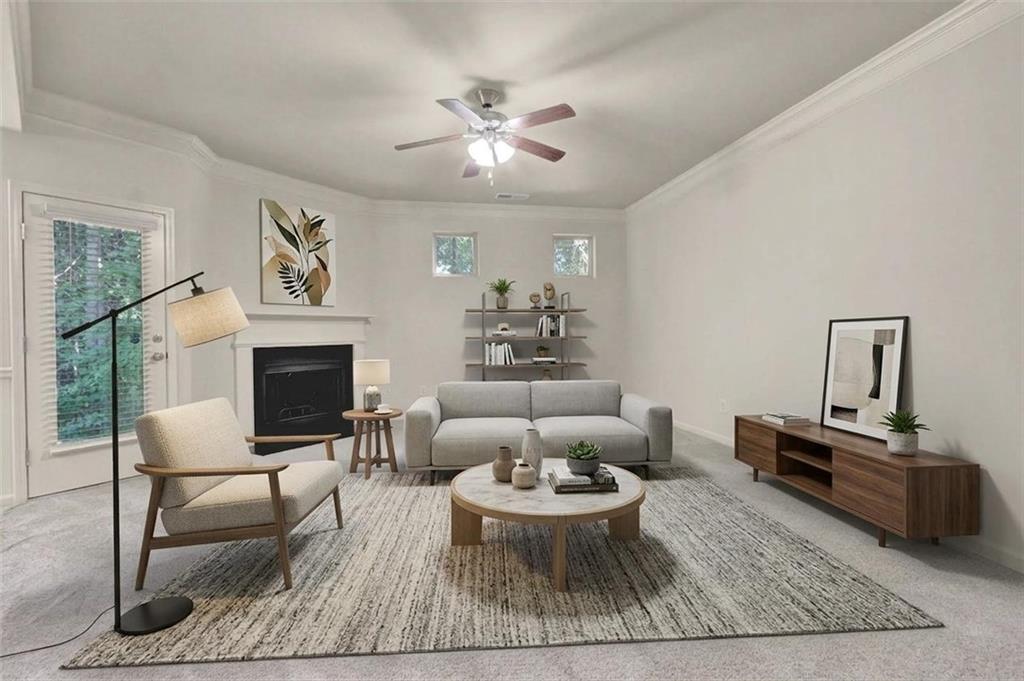
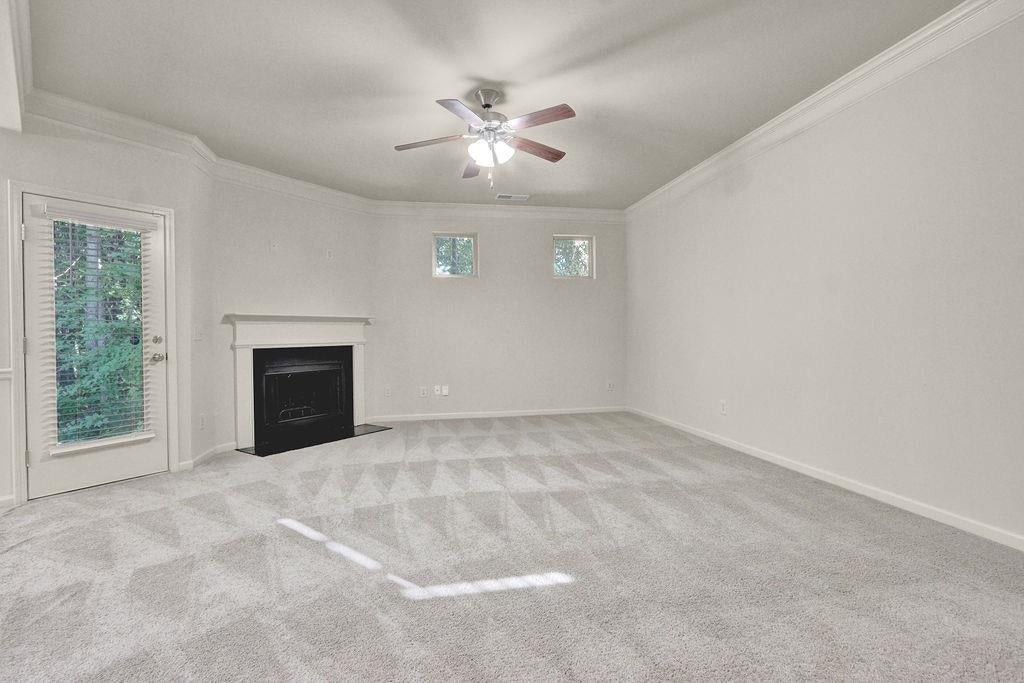
Welcome home to this beautifully maintained 3-bedroom, 2.5-bath residence offering the perfect blend of comfort, style, and functionality. The inviting open-concept floor plan is filled with natural light and features a gourmet kitchen that flows seamlessly into the spacious living room, ideal for everyday living and entertaining. Upstairs, you’ll find a convenient laundry room, two secondary bedrooms, and a spacious primary suite designed for relaxation. The primary en-suite bath features double vanities, a separate soaking tub and shower, and a large walk-in closet. Freshly painted throughout, the home is truly move-in ready. The entire HVAC system was replaced in 2025. Conveniently located near shopping, restaurants, and everyday amenities, this home makes it easy to enjoy everything you need while coming home to a space that feels comfortable and inviting. Don’t miss the opportunity to make this beautiful home your own! Some photos have been virtually staged.
Save
Ask
Tour
Hide
Share
Listing Snapshot
Price
$415,000
Days On Site
10 Days
Bedrooms
3
Inside Area (SqFt)
1,954 sqft
Total Baths
3
Full Baths
2
Partial Baths
1
Lot Size
0.09 Acres
Year Built
2016
MLS® Number
7835492
Status
Active
Property Tax
$6,079
HOA/Condo/Coop Fees
$29.17 monthly
Sq Ft Source
Owner
Friends & Family
React
Invite
Recent Activity
2 weeks ago
Listing first seen on site
2 weeks ago
Listing updated with changes from the MLS®
General Features
Acres
0.09
Attached Garage
Yes
Foundation
Brick/Mortar
Garage
Yes
Garage Spaces
2
Land Lease
No
Levels
Two
Parking
AttachedGarageGarage Faces FrontDriveway
Parking Spaces
2
Property Sub Type
Single Family Residence
Security
Smoke Detector(s)
Sewer
Public Sewer
SqFt Above
1954
SqFt Total
1954
Style
Traditional
Utilities
Electricity AvailableCable AvailableNatural Gas Available
Water Source
Public
Interior Features
Appliances
DishwasherDisposalElectric RangeElectric Water HeaterMicrowaveRefrigerator
Basement
None
Cooling
Central AirElectric
Fireplace
Yes
Fireplace Features
None
Fireplaces
1
Flooring
CarpetHardwoodCeramic Tile
Heating
CentralForced Air
Interior
Double Vanity
Laundry Features
In HallUpper Level
Save
Ask
Tour
Hide
Share
Exterior Features
Construction Details
Wood SidingHardiPlank TypeStone
Exterior
Rain GuttersPrivate Yard
Fencing
None
Lot Features
Level
Other Structures
None
Patio And Porch
None
Pool Features
None
Road Frontage
City Street
Roof
CompositionShingle
Spa Features
None
View
Park/Greenbelt
Waterfront Features
None
Waterview
Park/Greenbelt
Community Features
Association Fee
$350.0
Association Fee Frequency
Annually
Community Features
None
Horse Property
None
Roads
Asphalt
Schools
School District
Unknown
Elementary School
Patrick
Middle School
Jones
High School
Seckinger
Listing Courtesy Of: MARK SPAIN of Mark Spain Real Estate
Broker: 770-886-9000
Prefer Ph#:homes@markspain.com
Listings identified with the FMLS IDX logo come from FMLS and are held by brokerage firms other than the owner of this website and the listing brokerage is identified in any listing details. Information is deemed reliable but is not guaranteed. If you believe any FMLS listing contains material that infringes your copyrighted work, please click here to review our DMCA policy and learn how to submit a takedown request.