Trust a Top Rated Realtor in the U.S. to Find Your Dream Home

Find Your Home
Save
Ask
Tour
Hide
Share
$475,000
40 Days On Site

1212 Patricia Davis Drive
Clarkston, GA 30021

For Sale|Single Family Residence|Active
3
Beds
3
Total Baths
2
Full Baths
1
Partial Bath
1,850
SqFt
$257
/SqFt
2026
Built
Subdivision:
None
County:
Dekalb
Listing Courtesy Of: NANCY HARRIS KEENAN of Keller Williams Realty Peachtree Rd. Broker: 404-419-3500 Prefer Ph#:nhkeenan@gmail.com
1212 Patricia Davis Drive1212 Patricia Davis Drive1212 Patricia Davis Drive1212 Patricia Davis Drive
Save
Ask
Tour
Hide
Share

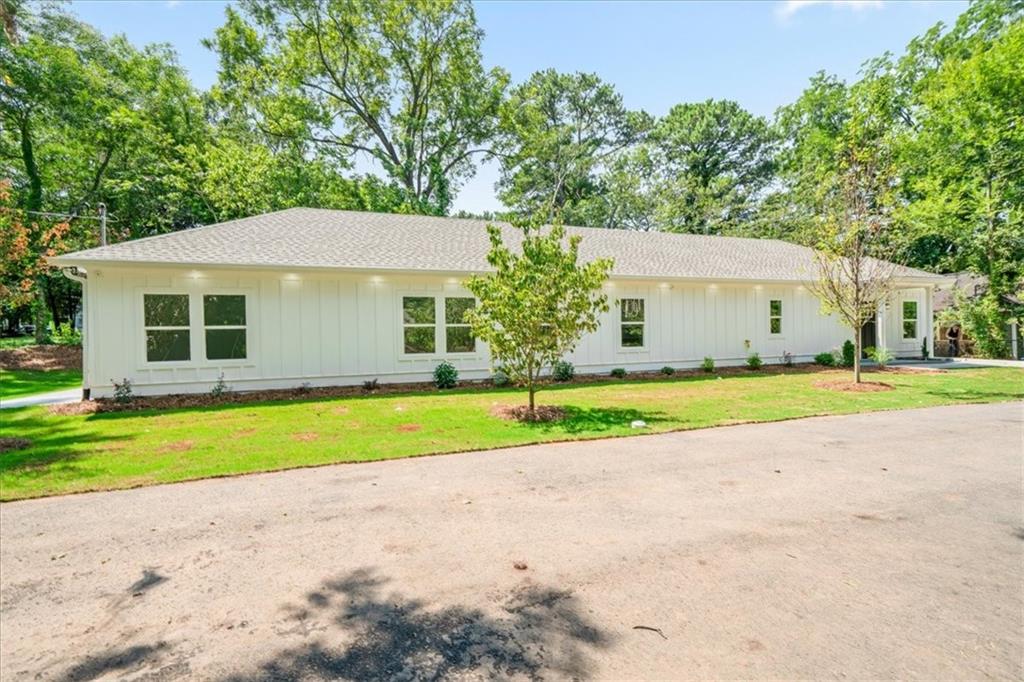
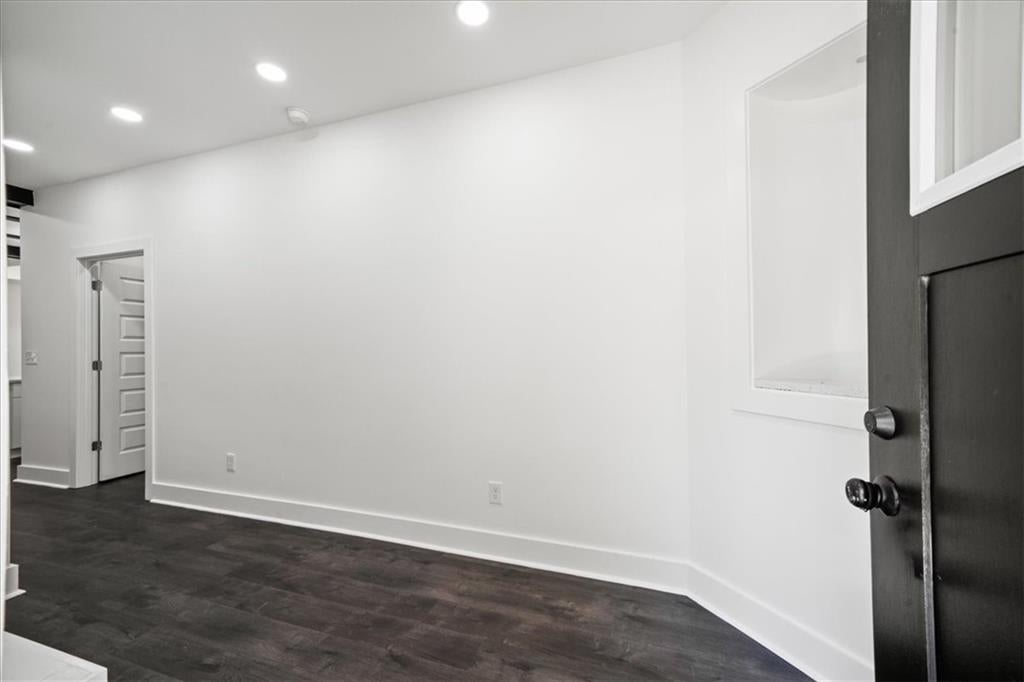
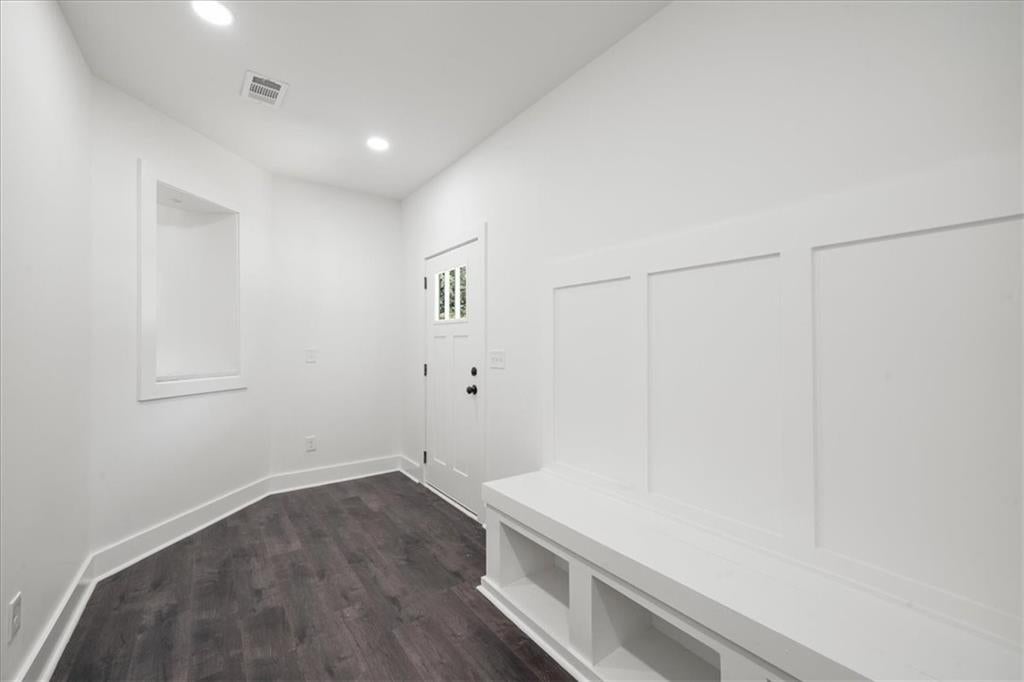
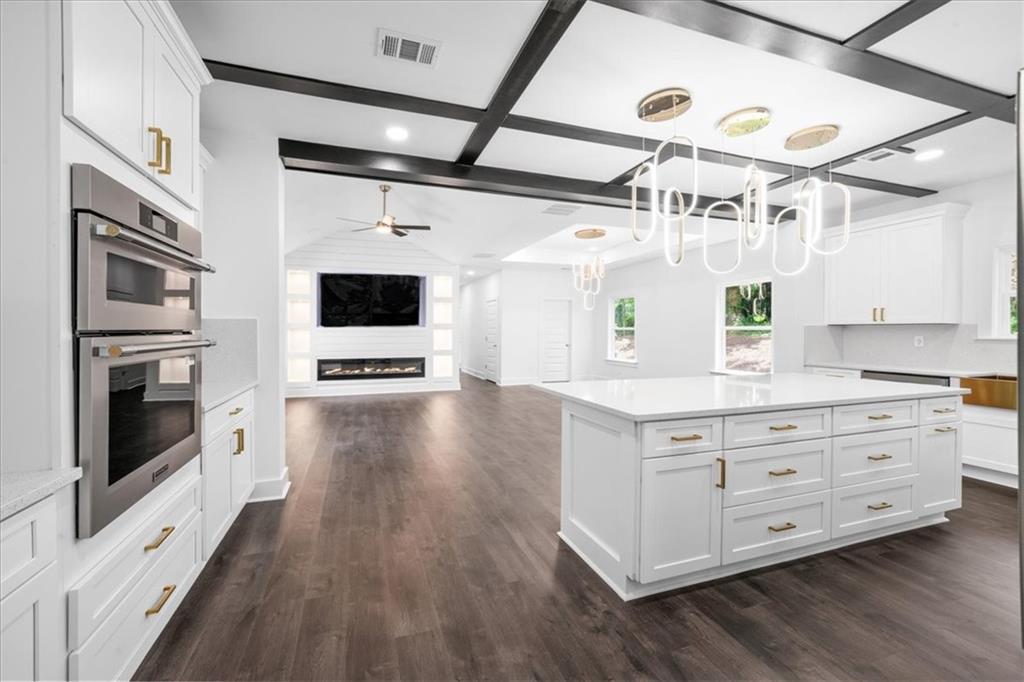
Up to $15,000 Seller Credit and this property may qualify for 100% financing. Brand new construction on one level! Minutes from the quaint Clarkston town center and I-285, this brand new construction modern one-level ranch delivers fresh, turn key living in a vibrant, up-and-coming community. Inside you will see design and style unite bathed in natural light. Contemporary finishes shape a clean, cohesive aesthetic throughout the 3-bedroom, 2.5-bath layout. High-quality LVP flooring, granite countertops, are some of the highlights in the open concept living space that includes a built-in entertainment center with television, fireplace, and lighted shelving. All of this positioned steps from the copper-accented, all-electric kitchen designed for easy entertaining. The primary suite features a dramatic accent wall, a tiled en-suite bath and an enormous walk-in closet. A closed-circuit camera system adds valuable peace of mind.

Save
Ask
Tour
Hide
Share
Listing Snapshot
Price 
$475,000
Days On Site 
40 Days
Bedrooms 
3
Inside Area (SqFt) 
1,850 sqft
Total Baths 
3
Full Baths 
2
Partial Baths 
1
Lot Size 
0.16 Acres
Year Built 
2026
MLS® Number 
7820563
Status 
Active
Property Tax 
$1,599
HOA/Condo/Coop Fees 
N/A
Sq Ft Source 
Builder
Friends & Family
Recent Activity
a month agoStatus changed to Active
a month agoListing updated with changes from the MLS®
a month agoListing first seen on site
General Features
Acres 
0.16
Foundation 
Slab
Green Energy Efficient 
ThermostatWater Heater
Land Lease 
No
Levels 
One
Parking 
Driveway
Property Condition 
New Construction
Property Sub Type 
Single Family Residence
Security 
Closed Circuit Camera(s)Security Lights
Sewer 
Public Sewer
SqFt Total 
1850
Style 
ModernRanch
Utilities 
Electricity AvailableSewer AvailableWater Available
Water Source 
Public
Interior Features
Appliances 
DishwasherDisposalElectric OvenElectric RangeElectric Water HeaterRange HoodRefrigerator
Basement 
None
Cooling 
Ceiling Fan(s)Central AirElectric
Electric 
220 Volts
Fireplace 
Yes
Fireplace Features 
ElectricFamily Room
Fireplaces 
1
Flooring 
Tile
Heating 
Electric
Interior 
Kitchen IslandBeamed CeilingsMaster Downstairs
Laundry Features 
Laundry RoomMain LevelSink
Main Level Bedrooms 
3
Window Features 
Double Pane Windows
Save
Ask
Tour
Hide
Share
Exterior Features
Construction Details 
Cement SidingSpray Foam Insulation
Exterior 
None
Fencing 
None
Lot Features 
Back YardFront YardLandscapedLevel
Other Structures 
None
Patio And Porch 
Patio
Pool Features 
None
Road Frontage 
County Road
Roof 
CompositionShingle
Spa Features 
None
View 
Neighborhood
Waterfront Features 
None
Waterview 
Neighborhood
Windows/Doors 
Double Pane Windows
Community Features
Accessibility Features 
Accessible EntranceAccessible Approach with Ramp
Community Features 
None
Horse Property 
None
Roads 
Asphalt
Schools
School District
Unknown
Elementary School
Jolly
Middle School
Freedom - Dekalb
High School
Clarkston
Listing Courtesy Of: NANCY HARRIS KEENAN of Keller Williams Realty Peachtree Rd. Broker: 404-419-3500 Prefer Ph#:nhkeenan@gmail.com

Listings identified with the FMLS IDX logo come from FMLS and are held by brokerage firms other than the owner of this website and the listing brokerage is identified in any listing details. Information is deemed reliable but is not guaranteed. If you believe any FMLS listing contains material that infringes your copyrighted work, please click here to review our DMCA policy and learn how to submit a takedown request.



© 2017-2026 First Multiple Listing Service, Inc.

Neighborhood & Commute
Source: Walkscore
Disclosure: Community information and market data powered by Constellation Data Labs. Information is deemed reliable but not guaranteed.
Save
Ask
Tour
Hide
Share