
 855-299-SOLD
 Trust a Top Rated Realtor in the U.S. to Find Your Dream Home
Find Your Home810 Deep Lake Drive NWKennesaw, GA 30144
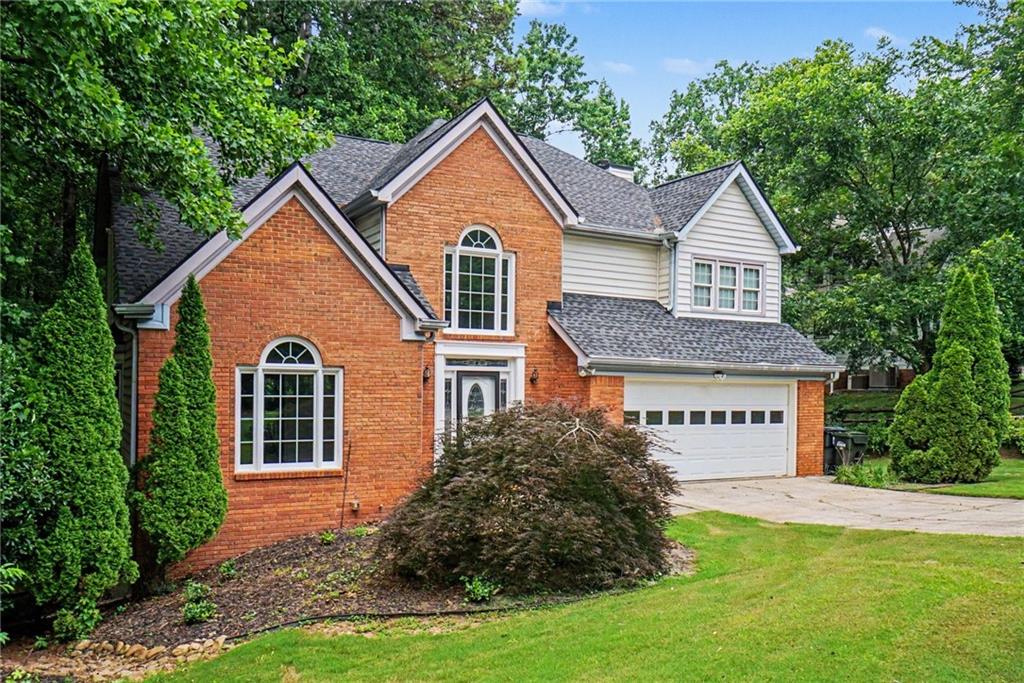
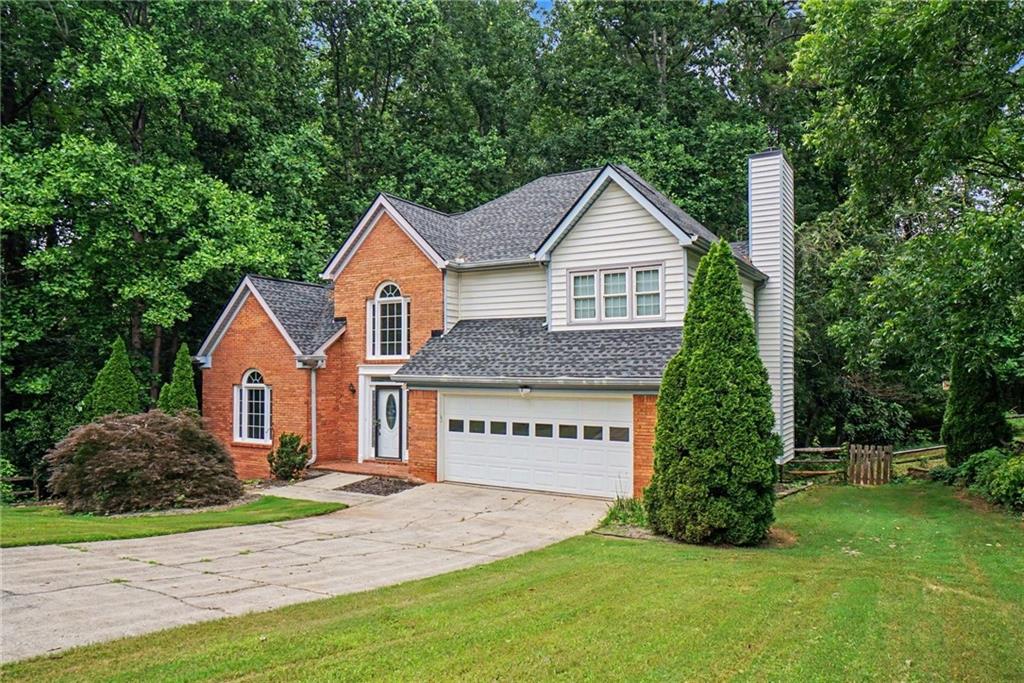
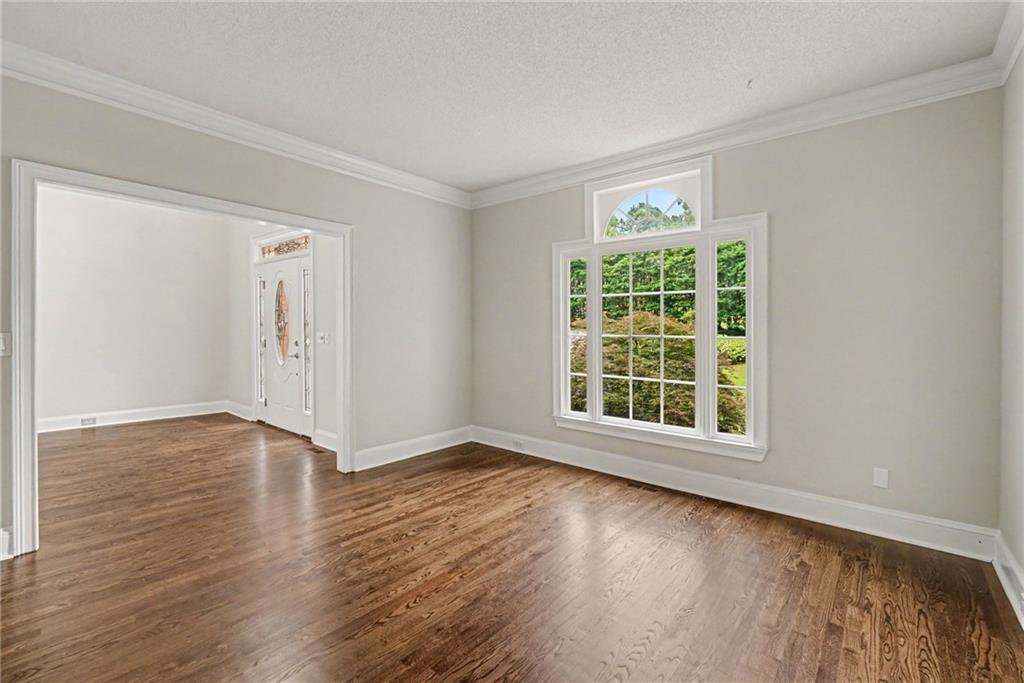
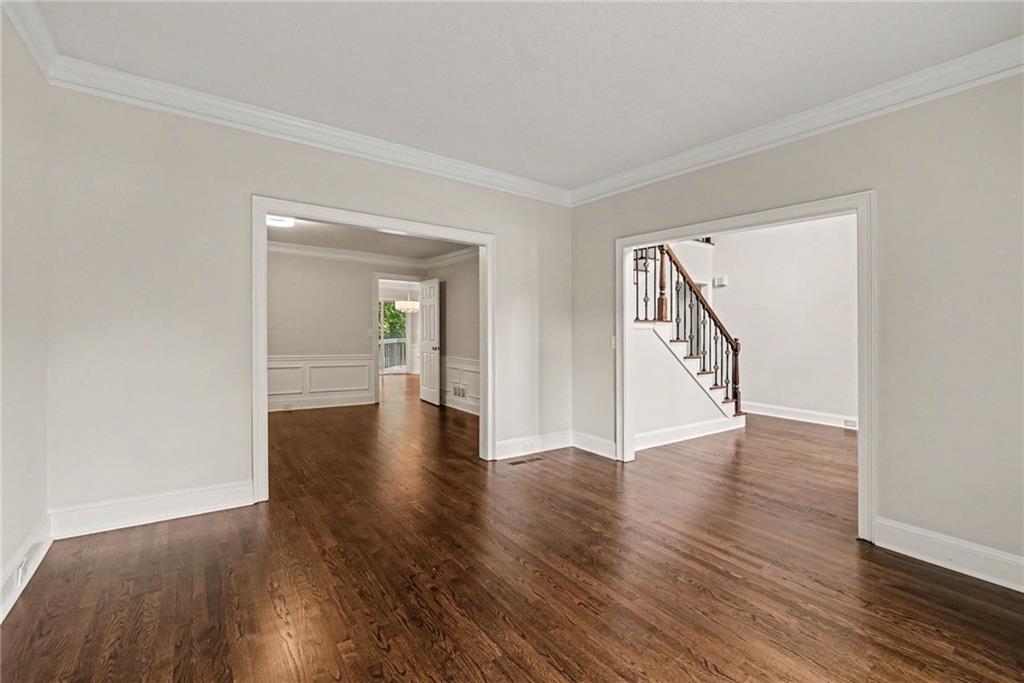
Welcome to this stunning home in the sought-after Arden Lakes community, offering 5 bedrooms, 3.5 baths, plus two additional finished rooms on the terrace level. Step inside to a beautiful two-story foyer highlighted by an iron-baluster staircase, setting the tone for the impressive features throughout. The upgraded chef’s kitchen boasts quartz countertops, double ovens, and gorgeous solid wood flooring, opening seamlessly to the inviting living area with custom built-ins and a stone fireplace. A true 12-seat formal dining room makes entertaining effortless. The oversized owner’s suite offers renovated closets and a spa-like bath, while the terrace level provides an ideal in-law or teen suite complete with a private patio, full bath, and additional flex spaces perfect for an office, gym, or media room. Secondary bedrooms are generously sized. Enjoy peaceful outdoor living on this fenced, wooded lot offering both privacy and room to relax. Arden Lakes delivers exceptional community amenities for the entire family. A must-see home—don’t miss this opportunity!
| 2 weeks ago | Price changed to $500,000 | |
| 2 weeks ago | Listing updated with changes from the MLS® | |
| 3 months ago | Listing first seen on site |
Listings identified with the FMLS IDX logo come from FMLS and are held by brokerage firms other than the owner of this website and the listing brokerage is identified in any listing details. Information is deemed reliable but is not guaranteed. If you believe any FMLS listing contains material that infringes your copyrighted work, please click here to review our DMCA policy and learn how to submit a takedown request.

© 2017-2026 First Multiple Listing Service, Inc.