Trust a Top Rated Realtor in the U.S. to Find Your Dream Home

Find Your Home
Save
Ask
Tour
Hide
Share
$975,000
66 Days On Site

1361 Warren Avenue
Scottdale, GA 30079

For Sale|Single Family Residence|Active
6
Beds
5
Total Baths
5
Full Baths
4,476
SqFt
$218
/SqFt
2026
Built
Subdivision:
Eskimo Heights
County:
Dekalb
Listing Courtesy Of: Irina Averyanov of Keller Williams North Atlanta Broker: 770-663-7291 Prefer Ph#:irina.a@kw.com
1361 Warren Avenue1361 Warren Avenue1361 Warren Avenue1361 Warren Avenue
Save
Ask
Tour
Hide
Share

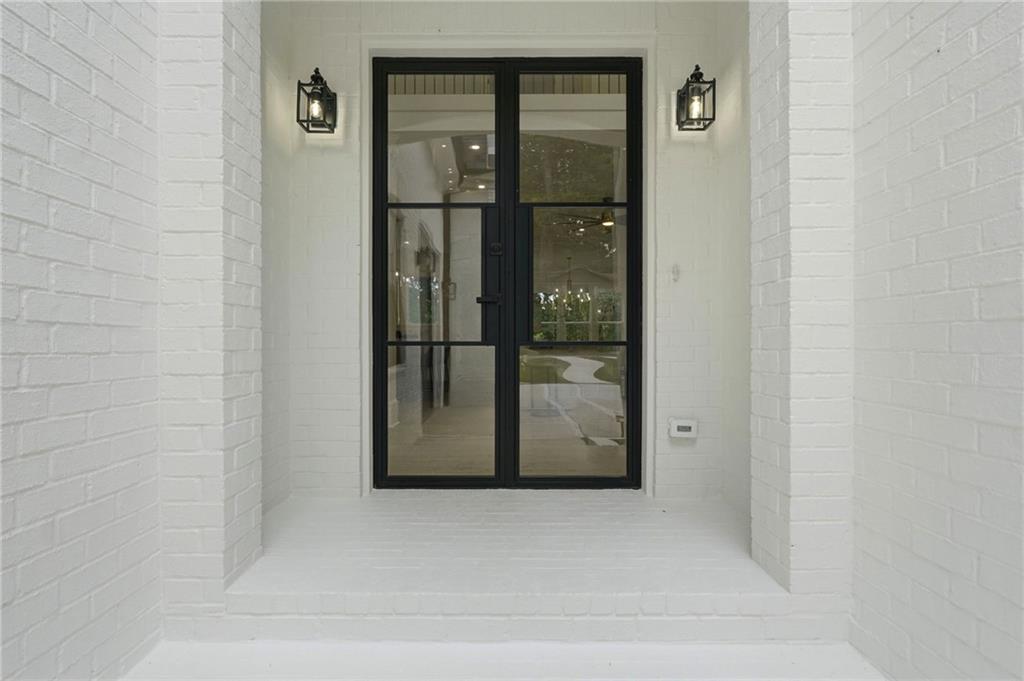
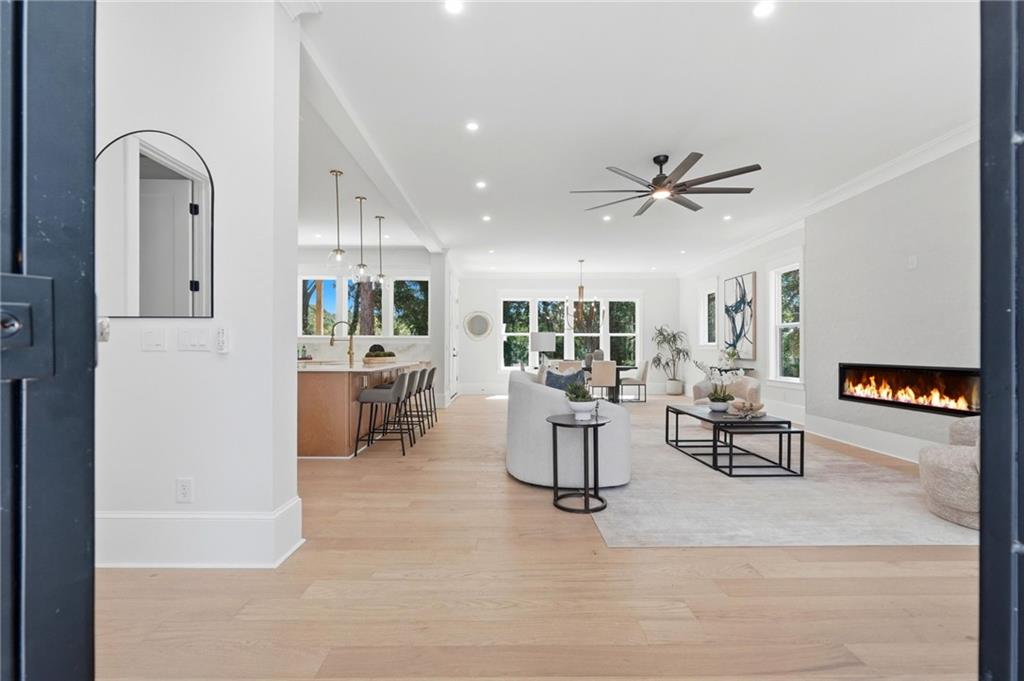
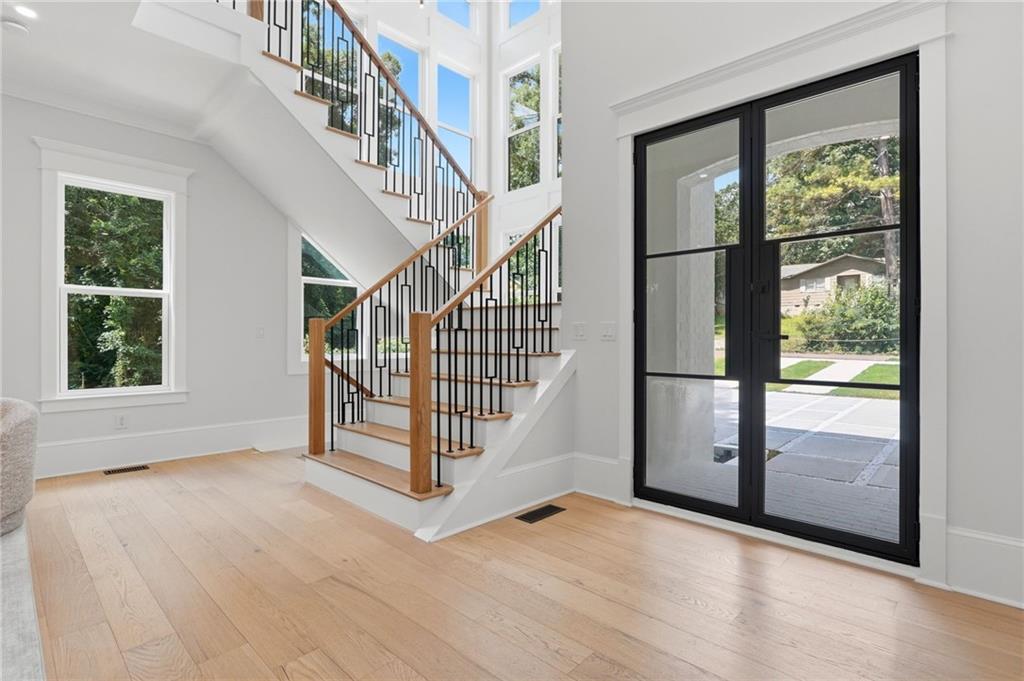
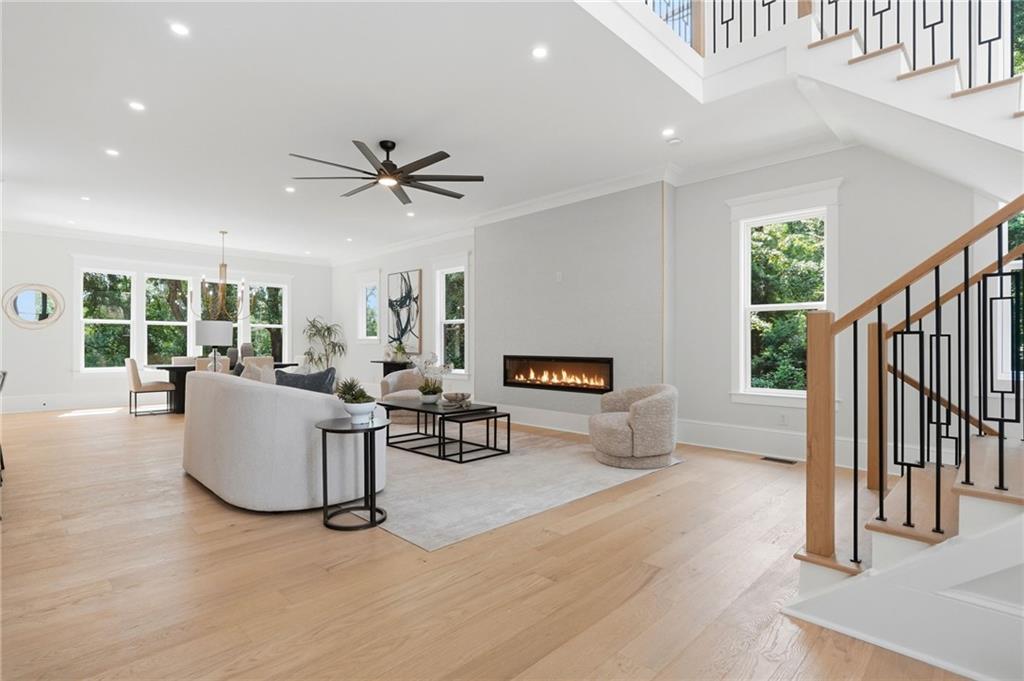
Just minutes from Avondale Estates, this striking new construction delivers the space, design, and finishes that are increasingly hard to find this close to everything. A dramatic two-story foyer, statement staircase, and 10-foot ceilings throughout all three levels create an immediate sense of scale and light. The main level is designed for both everyday living and entertaining, with a beautiful chef’s kitchen, oversized island, and separate scullery that adds both function and sophistication. Hardwood floors run throughout the home, and every bedroom is generously sized with its own en-suite bath, giving family and guests exceptional comfort and privacy. The primary suite is a true retreat with a beautifully finished bath and spacious closet, while the finished terrace level adds flexibility for guests, recreation, work, or multigenerational living. Outside, the level fenced backyard offers a private setting with room to relax and entertain. Thoughtfully designed and built by Built by Grace, this home combines modern luxury, exceptional functionality, and a location just minutes from Avondale Estates and Decatur.

Save
Ask
Tour
Hide
Share
Listing Snapshot
Price 
$975,000
Days On Site 
66 Days
Bedrooms 
6
Inside Area (SqFt) 
4,476 sqft
Total Baths 
5
Full Baths 
5
Partial Baths 
N/A
Lot Size 
0.17 Acres
Year Built 
2026
MLS® Number 
7786968
Status 
Active
Property Tax 
$874
HOA/Condo/Coop Fees 
N/A
Sq Ft Source 
Builder
Friends & Family
Recent Activity
4 weeks agoPrice changed to $975,000
4 weeks agoListing updated with changes from the MLS®
2 months agoStatus changed to Active
2 months agoListing first seen on site
General Features
Acres 
0.17
Attached Garage 
Yes
Foundation 
Concrete Perimeter
Garage 
Yes
Garage Spaces 
2
Land Lease 
No
Levels 
Three Or More
Parking 
AttachedDrivewayGarageGarage Door OpenerGarage Faces SideKitchen Level
Parking Spaces 
4
Property Condition 
New Construction
Property Sub Type 
Single Family Residence
Security 
Carbon Monoxide Detector(s)Smoke Detector(s)
Sewer 
Public Sewer
SqFt Above 
3023
SqFt Below 
1453
SqFt Total 
4476
Style 
EuropeanModernTudor
Utilities 
Cable AvailableElectricity AvailableNatural Gas AvailableSewer AvailableWater Available
Water Source 
Public
Interior Features
Appliances 
DishwasherDouble OvenENERGY STAR Qualified AppliancesGas RangeMicrowaveRange HoodRefrigerator
Basement 
Exterior EntryFinishedFullInterior EntryWalk-Out Access
Cooling 
Central AirElectric
Electric 
220 Volts220 Volts in Laundry
Fireplace 
Yes
Fireplace Features 
ElectricFactory BuiltLiving RoomVentless
Fireplaces 
1
Flooring 
HardwoodTile
Heating 
CentralNatural Gas
Interior 
Breakfast BarEat-in KitchenPantryKitchen IslandCrown MoldingDouble VanityRecessed LightingWalk-In Closet(s)
Laundry Features 
Laundry RoomUpper Level
Main Level Bedrooms 
1
Window Features 
Double Pane WindowsInsulated Windows
Save
Ask
Tour
Hide
Share
Exterior Features
Construction Details 
HardiPlank TypeStucco
Exterior 
BalconyPrivate YardRain Gutters
Fencing 
FencedPrivacy
Frontage 
0
Lot Features 
Back YardClearedFront YardLandscapedPrivate
Other Structures 
None
Patio And Porch 
CoveredDeckSide Porch
Pool Features 
None
Road Frontage 
City Street
Roof 
CompositionShingle
Spa Features 
None
View 
NeighborhoodTrees/Woods
Waterfront Features 
None
Waterview 
NeighborhoodTrees/Woods
Windows/Doors 
Double Pane WindowsInsulated Windows
Community Features
Community Features 
ParkStreet Lights
Horse Property 
None
Financing Terms Available 
CashConventionalVA Loan
Roads 
AsphaltPaved
Schools
School District
Unknown
Elementary School
McLendon
Middle School
Druid Hills
High School
Druid Hills
Listing Courtesy Of: Irina Averyanov of Keller Williams North Atlanta Broker: 770-663-7291 Prefer Ph#:irina.a@kw.com

Listings identified with the FMLS IDX logo come from FMLS and are held by brokerage firms other than the owner of this website and the listing brokerage is identified in any listing details. Information is deemed reliable but is not guaranteed. If you believe any FMLS listing contains material that infringes your copyrighted work, please click here to review our DMCA policy and learn how to submit a takedown request.



© 2017-2026 First Multiple Listing Service, Inc.

Neighborhood & Commute
Source: Walkscore
Disclosure: Community information and market data powered by Constellation Data Labs. Information is deemed reliable but not guaranteed.
Save
Ask
Tour
Hide
Share