Trust a Top Rated Realtor in the U.S. to Find Your Dream Home

Find Your Home
Save
Ask
Tour
Hide
Share
$250,000
3 Days On Site

710 Milton Street
Scottdale, GA 30079

For Sale|Single Family Residence|Active
2
Beds
1
Total Bath
1
Full Bath
896
SqFt
$279
/SqFt
1948
Built
Subdivision:
-
County:
Dekalb
Listing Courtesy Of: MARK SPAIN of Mark Spain Real Estate Broker: 770-886-9000 Prefer Ph#:homes@markspain.com
710 Milton Street710 Milton Street710 Milton Street710 Milton Street
Save
Ask
Tour
Hide
Share

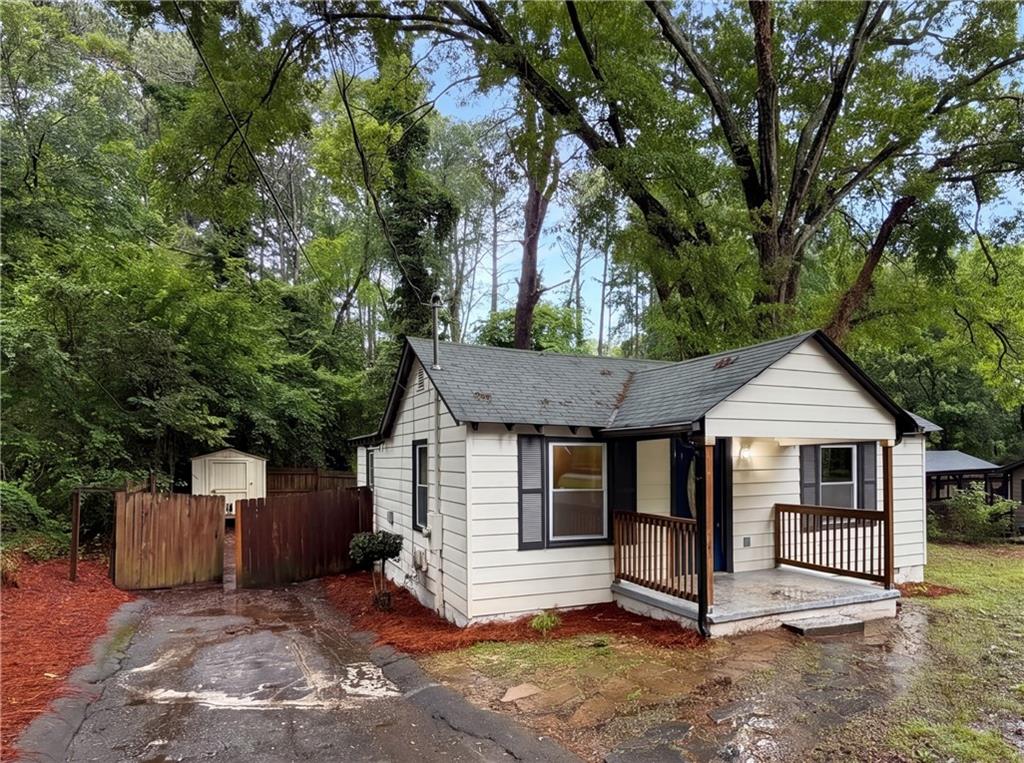
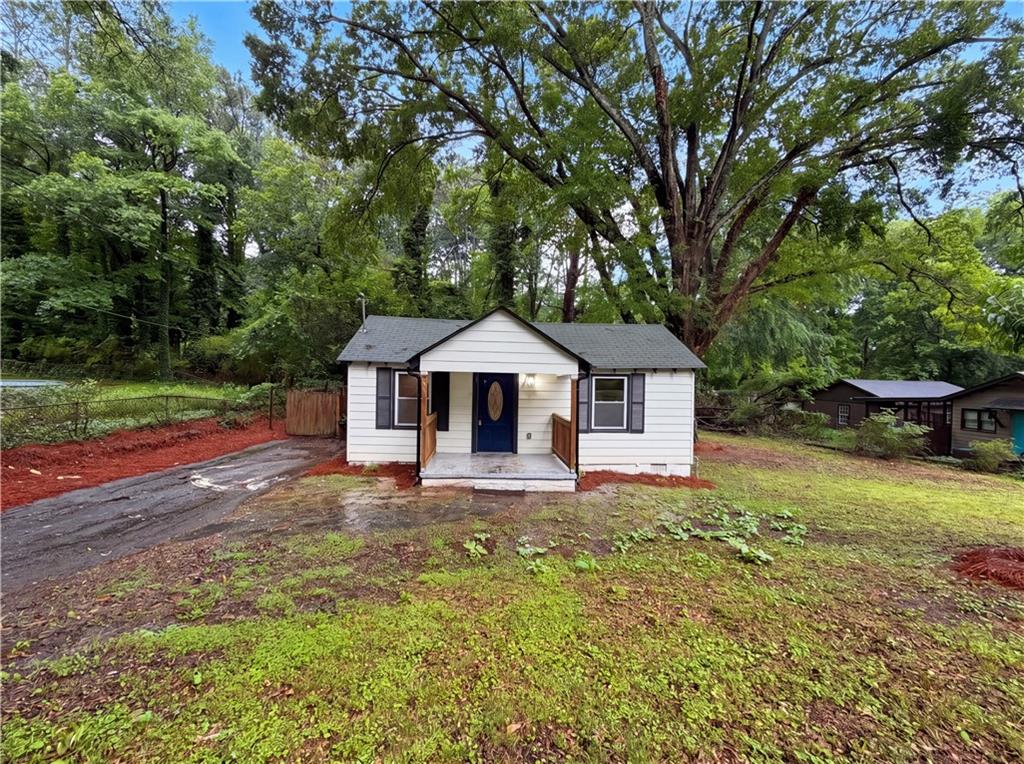
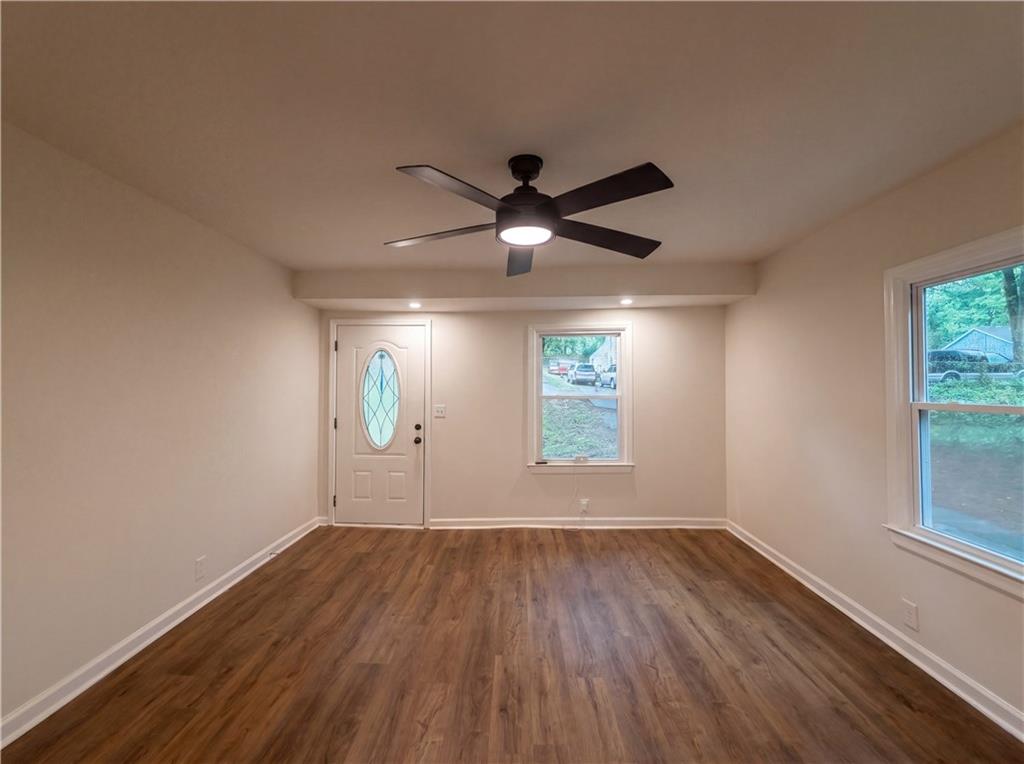
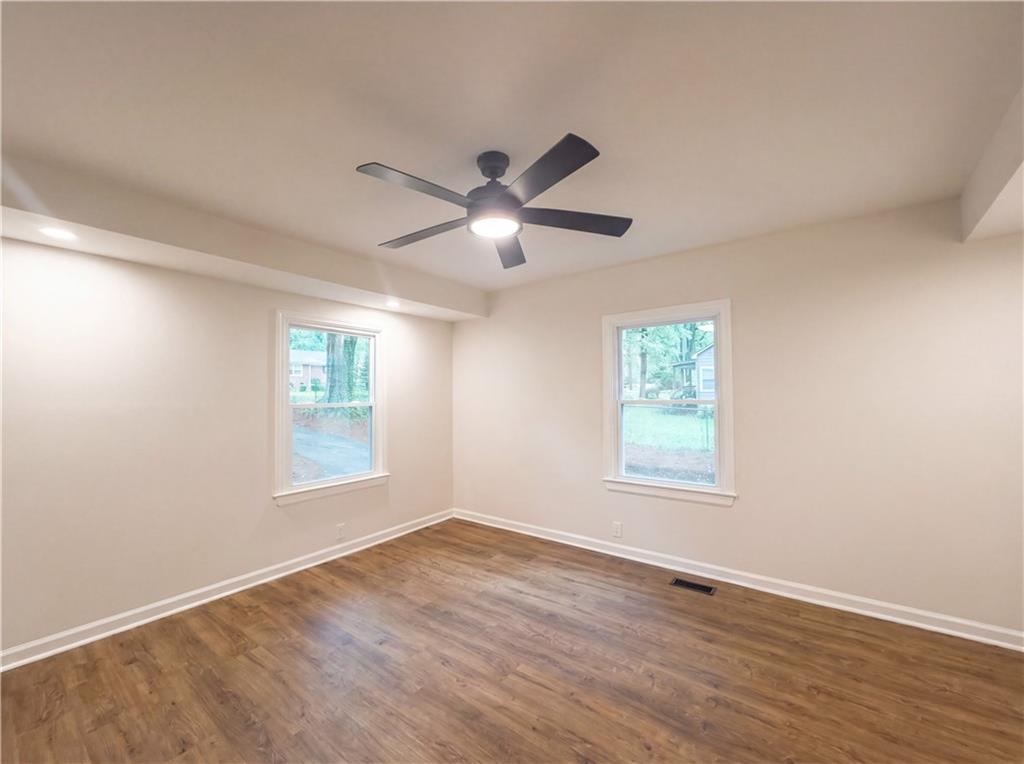
Welcome to your forever home! This charming, recently remodeled bungalow is nestled in a highly sought-after location and offers the perfect blend of comfort and convenience. The updated kitchen features stone countertops, stainless steel appliances, and a functional layout that opens to the main living space. Consistent flooring runs throughout the home, enhancing the clean, modern feel. This 2-bedroom, 1-bath home is thoughtfully designed and filled with natural light. Step outside to a large back deck—perfect for relaxing or entertaining—overlooking a peaceful setting on a quiet street. Ideally located with easy access to all that Atlanta has to offer, this home is a fantastic opportunity you won’t want to miss. Come see it for yourself!

Save
Ask
Tour
Hide
Share
Listing Snapshot
Price 
$250,000
Days On Site 
3 Days
Bedrooms 
2
Inside Area (SqFt) 
896 sqft
Total Baths 
1
Full Baths 
1
Partial Baths 
N/A
Lot Size 
0.27 Acres
Year Built 
1948
MLS® Number 
7778068
Status 
Active
Property Tax 
$4,515
HOA/Condo/Coop Fees 
N/A
Sq Ft Source 
Public Records
Friends & Family
Recent Activity
3 days agoListing first seen on site
3 days agoListing updated with changes from the MLS®
General Features
Acres 
0.27
Foundation 
Slab
Green Energy Efficient 
Thermostat
Land Lease 
No
Levels 
One
Parking 
Driveway
Property Sub Type 
Single Family Residence
Sewer 
Public Sewer
SqFt Above 
896
SqFt Total 
896
Style 
Traditional
Utilities 
Cable AvailableElectricity AvailablePhone AvailableWater Available
Water Source 
Public
Interior Features
Appliances 
DishwasherElectric RangeMicrowaveRefrigerator
Basement 
None
Cooling 
Central AirElectric
Electric 
220 Volts in Laundry
Fireplace Features 
None
Flooring 
Laminate
Heating 
Central
Interior 
Other
Laundry Features 
Laundry ClosetMain Level
Main Level Bedrooms 
2
Window Features 
Insulated Windows
Save
Ask
Tour
Hide
Share
Exterior Features
Construction Details 
Other
Exterior 
Rain Gutters
Fencing 
Back Yard
Lot Features 
Back YardFront YardPrivate
Other Structures 
None
Patio And Porch 
DeckFront Porch
Pool Features 
None
Road Frontage 
County Road
Roof 
CompositionShingle
Spa Features 
None
View 
Other
Waterfront Features 
None
Waterview 
Other
Windows/Doors 
Insulated Windows
Community Features
Community Features 
None
Financing Terms Available 
CashConventionalVA Loan
Horse Property 
None
Roads 
AsphaltPaved
Schools
School District
Unknown
Elementary School
McLendon
Middle School
Druid Hills
High School
Druid Hills
Listing Courtesy Of: MARK SPAIN of Mark Spain Real Estate Broker: 770-886-9000 Prefer Ph#:homes@markspain.com

Listings identified with the FMLS IDX logo come from FMLS and are held by brokerage firms other than the owner of this website and the listing brokerage is identified in any listing details. Information is deemed reliable but is not guaranteed. If you believe any FMLS listing contains material that infringes your copyrighted work, please click here to review our DMCA policy and learn how to submit a takedown request.



© 2017-2026 First Multiple Listing Service, Inc.

Neighborhood & Commute
Source: Walkscore
Disclosure: Community information and market data powered by Constellation Data Labs. Information is deemed reliable but not guaranteed.
Save
Ask
Tour
Hide
Share
855-299-SOLD
855-299-7653