Trust a Top Rated Realtor in the U.S. to Find Your Dream Home

Find Your Home
Save
Ask
Tour
Hide
Share
$315,000
2 Days On Site

110 Woodmont Drive
Griffin, GA 30224

Single Family Residence|Coming Soon
3
Beds
2
Total Baths
2
Full Baths
1,324
SqFt
$238
/SqFt
1969
Built
Subdivision:
Pleasant Hill
County:
Spalding
Listing Courtesy Of: MARK SPAIN of Mark Spain Real Estate Broker: 770-886-9000 Prefer Ph#:homes@markspain.com
110 Woodmont Drive110 Woodmont Drive110 Woodmont Drive110 Woodmont Drive
Save
Ask
Tour
Hide
Share

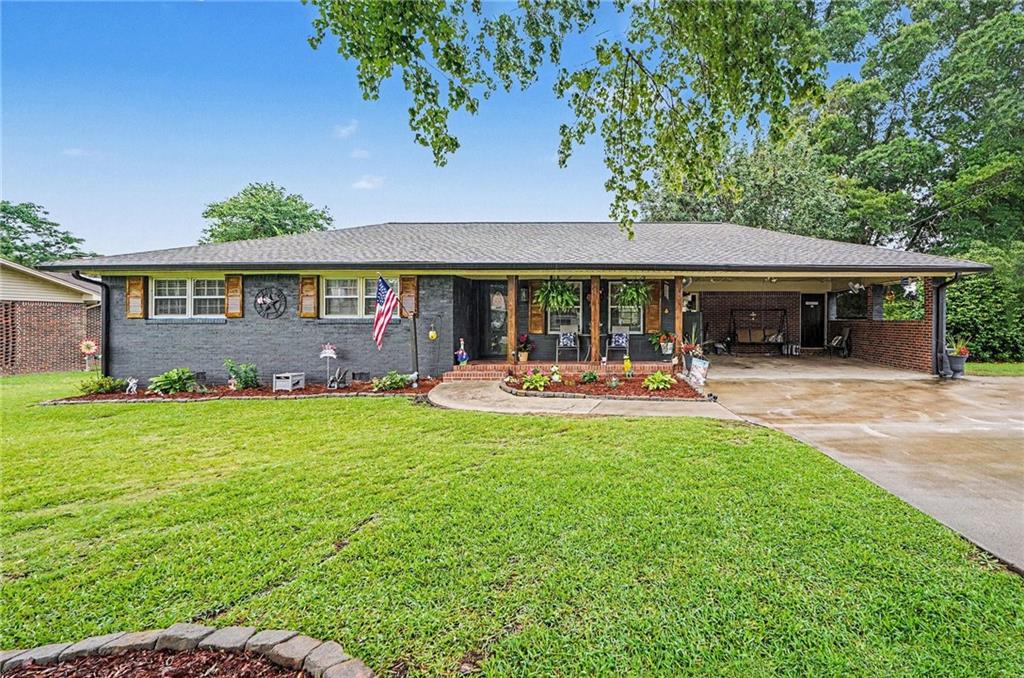
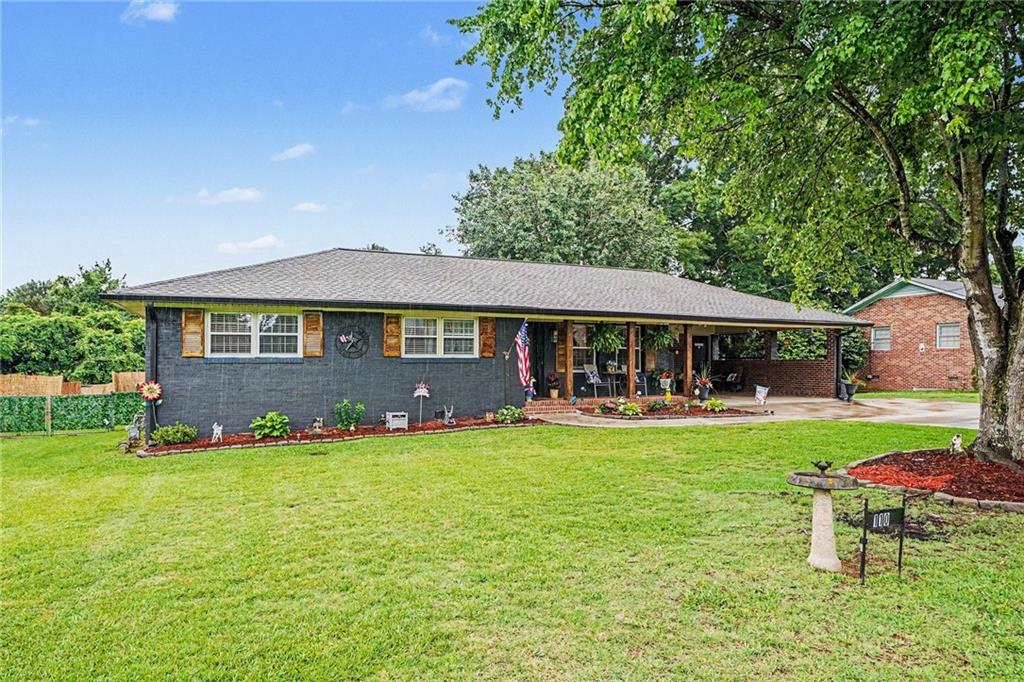
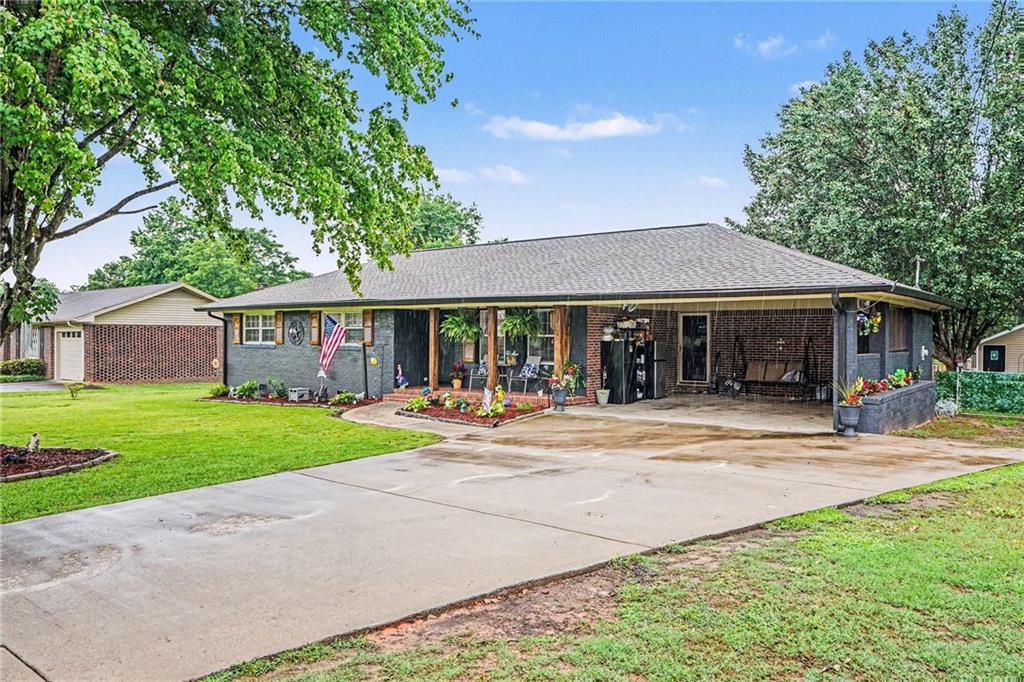
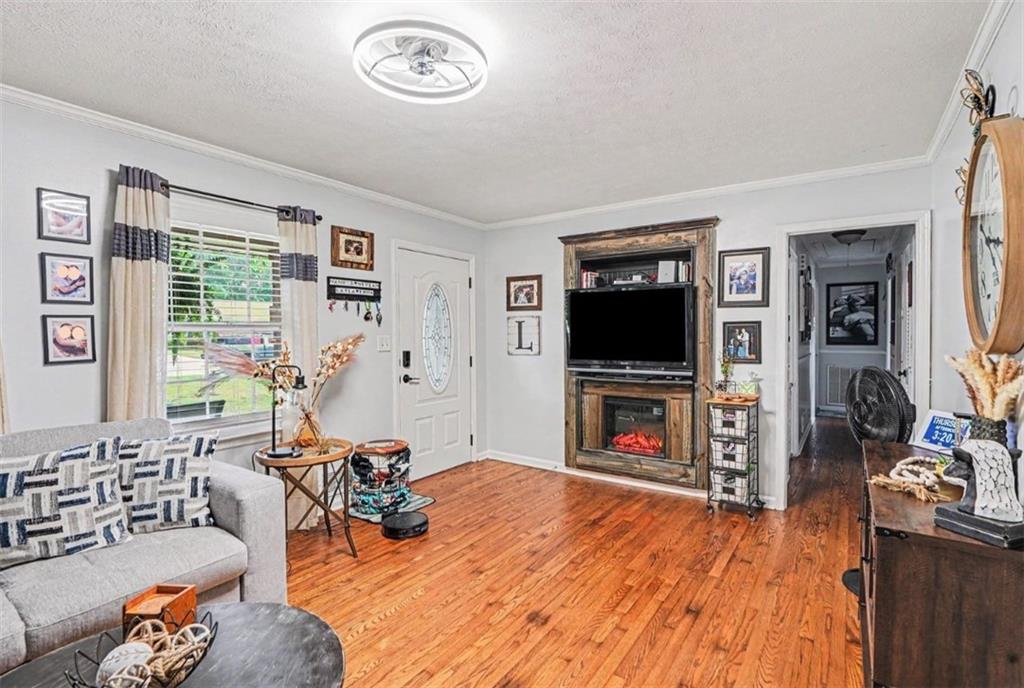
STUNNING, COMPLETE REMODEL! This 4-sided brick ranch has been entirely transformed from top to bottom with high-end, modern finishes. Inside, you'll love the free-flowing layout that perfectly balances distinct, cozy living spaces with an easy, connected energy. The bright kitchen features gorgeous new cabinetry and stainless steel appliances, while the primary suite serves as a private retreat with a custom-tiled walk-in shower. Step outside to your fully fenced, level backyard oasis. Hobbyists and DIYers will love the ultimate handyman's shed, fully equipped for tools and projects. Spend your evenings hosting on the oversized deck, or wind down around the dedicated fire pit area for late-night gatherings under the stars. With a rocking chair front porch, carport, updated systems, and NO HOA, this turn-key gem near historic downtown Griffin is ready for you to call home!

Save
Ask
Tour
Hide
Share
Listing Snapshot
Price 
$315,000
Days On Site 
2 Days
Bedrooms 
3
Inside Area (SqFt) 
1,324 sqft
Total Baths 
2
Full Baths 
2
Partial Baths 
N/A
Lot Size 
0.35 Acres
Year Built 
1969
MLS® Number 
7777109
Status 
Coming Soon
Property Tax 
N/A
HOA/Condo/Coop Fees 
N/A
Sq Ft Source 
Owner
Friends & Family
Recent Activity
2 days agoListing first seen on site
2 days agoListing updated with changes from the MLS®
General Features
Acres 
0.35
Carport 
1
Foundation 
Concrete Perimeter
Garage 
Yes
Garage Spaces 
1
Green Energy Efficient 
DoorsHVACRoofWater Heater
Land Lease 
No
Levels 
One
Parking 
CarportCoveredDrivewayGarageKitchen Level
Parking Spaces 
3
Property Condition 
Updated/Remodeled
Property Sub Type 
Single Family Residence
Security 
Smoke Detector(s)Fire Alarm
Sewer 
Public Sewer
SqFt Above 
1324
SqFt Total 
1324
Style 
Ranch
Utilities 
Electricity AvailableNatural Gas Available
Water Source 
Public
Interior Features
Appliances 
DishwasherDisposalDryerGas OvenMicrowaveRange Hood
Basement 
None
Cooling 
Central Air
Electric 
220 Volts in Garage220 Volts in Laundry
Fireplace 
Yes
Fireplace Features 
ElectricFamily Room
Fireplaces 
1
Flooring 
CarpetHardwoodTile
Heating 
Central
Interior 
Breakfast BarKitchen IslandBookcasesCrown MoldingWet BarMaster Downstairs
Laundry Features 
In KitchenMain LevelOther
Main Level Bedrooms 
3
Window Features 
Insulated Windows
Save
Ask
Tour
Hide
Share
Exterior Features
Construction Details 
Brick
Exterior 
Private YardRain Gutters
Fencing 
Back YardChain Link
Lot Features 
Back YardFront Yard
Other Structures 
None
Patio And Porch 
DeckRear PorchTerrace
Pool Features 
None
Road Frontage 
City Street
Roof 
Shingle
Spa Features 
None
View 
Other
Waterfront Features 
None
Waterview 
Other
Windows/Doors 
Insulated Windows
Community Features
Community Features 
None
Horse Property 
None
Roads 
Other
Schools
School District
Unknown
Elementary School
Crescent Road
Middle School
Rehoboth Road
High School
Spalding
Listing Courtesy Of: MARK SPAIN of Mark Spain Real Estate Broker: 770-886-9000 Prefer Ph#:homes@markspain.com

Listings identified with the FMLS IDX logo come from FMLS and are held by brokerage firms other than the owner of this website and the listing brokerage is identified in any listing details. Information is deemed reliable but is not guaranteed. If you believe any FMLS listing contains material that infringes your copyrighted work, please click here to review our DMCA policy and learn how to submit a takedown request.



© 2017-2026 First Multiple Listing Service, Inc.

Neighborhood & Commute
Source: Walkscore
Disclosure: Community information and market data powered by Constellation Data Labs. Information is deemed reliable but not guaranteed.
Save
Ask
Tour
Hide
Share
855-299-SOLD
855-299-7653