
 855-299-SOLD
 1145 Waters WayKennesaw, GA 30152
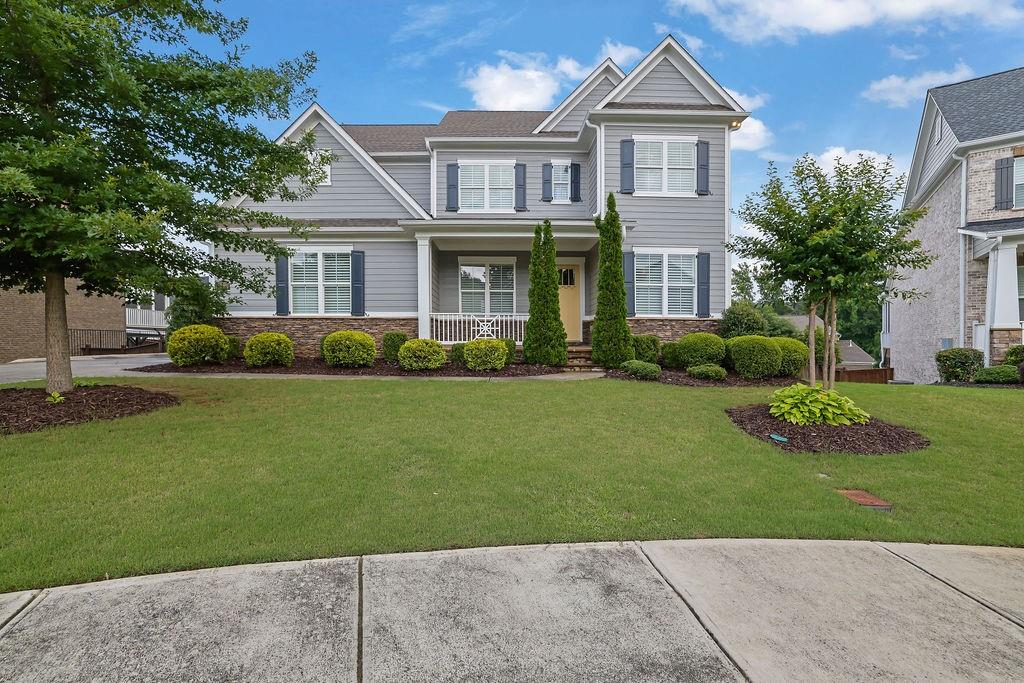
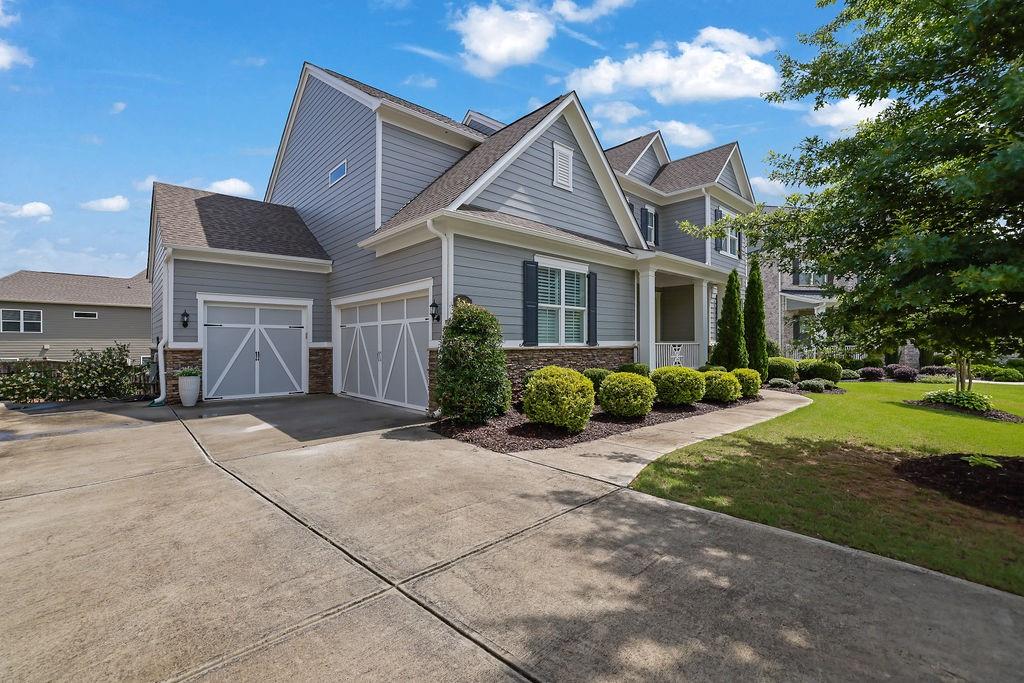
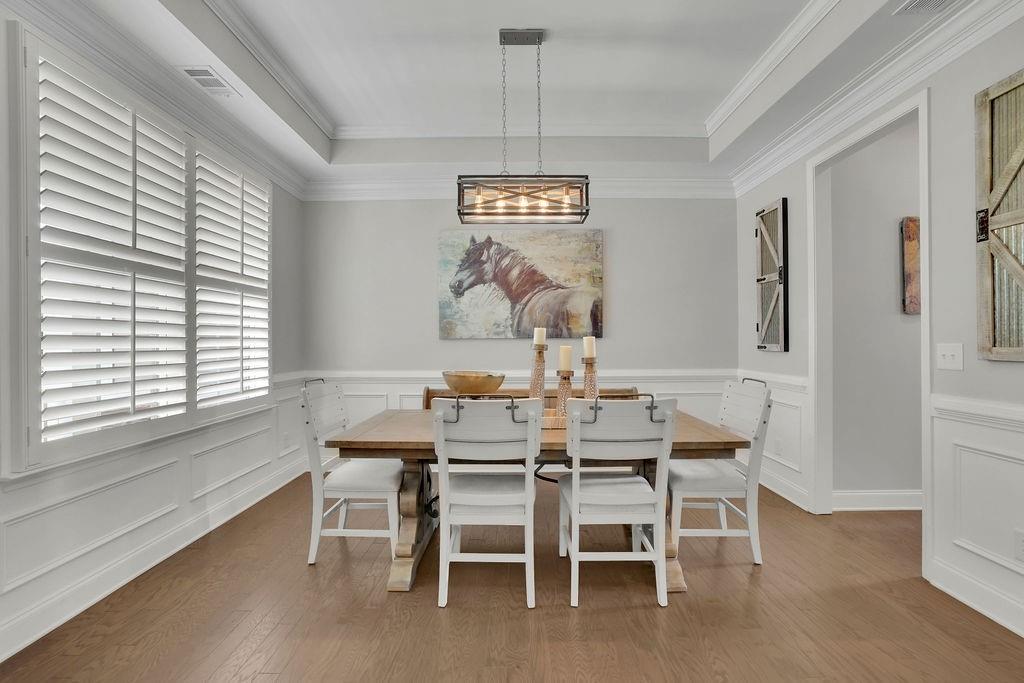
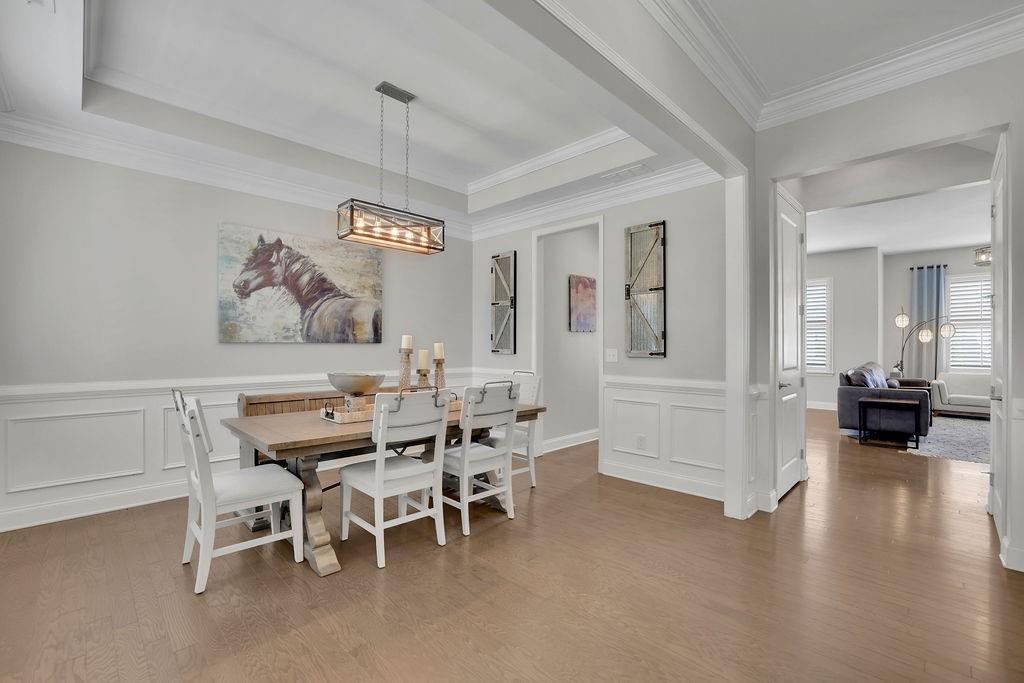
Located in the highly sought-after Harrison High School district, this spacious 6-bedroom, 4-bath home offers the perfect blend of functionality, comfort, and community. Situated on a prime cul-de-sac lot directly across from the neighborhood park and mailboxes, this home naturally becomes a gathering spot where neighbors connect, kids play, and front-yard conversations tend to stretch well past sunset. The location also makes everyday life incredibly convenient, including easy access for package and food deliveries without the maze-like neighborhood adventure tour. Inside, you’ll find 10-foot ceilings, abundant natural light, plantation shutters throughout, hardwood floors across the entire main level, and a thoughtfully designed layout featuring two bedrooms on the main level. The home also offers generous storage space, a 3-car garage, and an unfinished basement already stubbed for a full bath. Recent updates include all new carpet in 2022, fresh exterior paint completed in September 2025, a freshly stained deck in 2025, and professionally updated landscaping in 2026. Residents enjoy access to community walking trails, a neighborhood pool, clubhouse, and a location just minutes from shopping, dining, and everyday conveniences. Combining space, updates, and one of West Cobb’s most welcoming neighborhood settings, this home offers the lifestyle you have been searching for!
| 2 days ago | Listing first seen on site | |
| 2 days ago | Listing updated with changes from the MLS® |
Listings identified with the FMLS IDX logo come from FMLS and are held by brokerage firms other than the owner of this website and the listing brokerage is identified in any listing details. Information is deemed reliable but is not guaranteed. If you believe any FMLS listing contains material that infringes your copyrighted work, please click here to review our DMCA policy and learn how to submit a takedown request.

© 2017-2026 First Multiple Listing Service, Inc.