
 855-299-SOLD
 Save
Ask
Tour
Hide
$199,900
New Listing
6536 Arbor Gate Drive SW 2Mableton, GA 30126
For Sale|Condominium|Active
3
Beds
3
Total Baths
2
Full Baths
1
Partial Bath
1,404
SqFt
$142
/SqFt
2003
Built
Subdivision:
Arbor Gate
County:
Cobb
Listing Courtesy Of: MARK SPAIN of Mark Spain Real Estate
Broker: 770-886-9000
Prefer Ph#:homes@markspain.com
Save
Ask
Tour
Hide
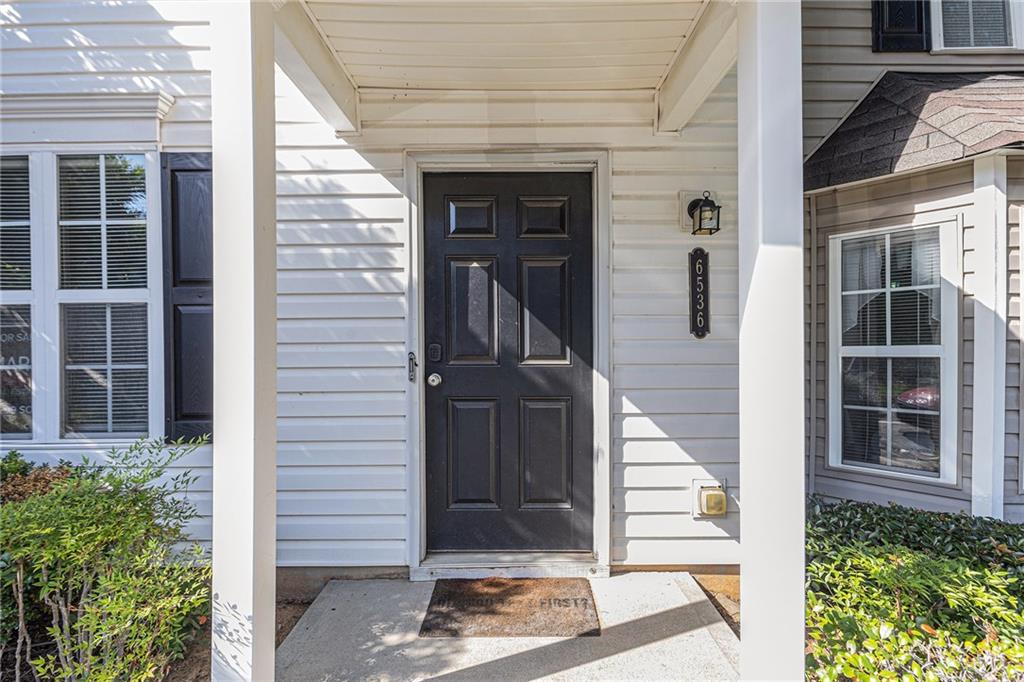
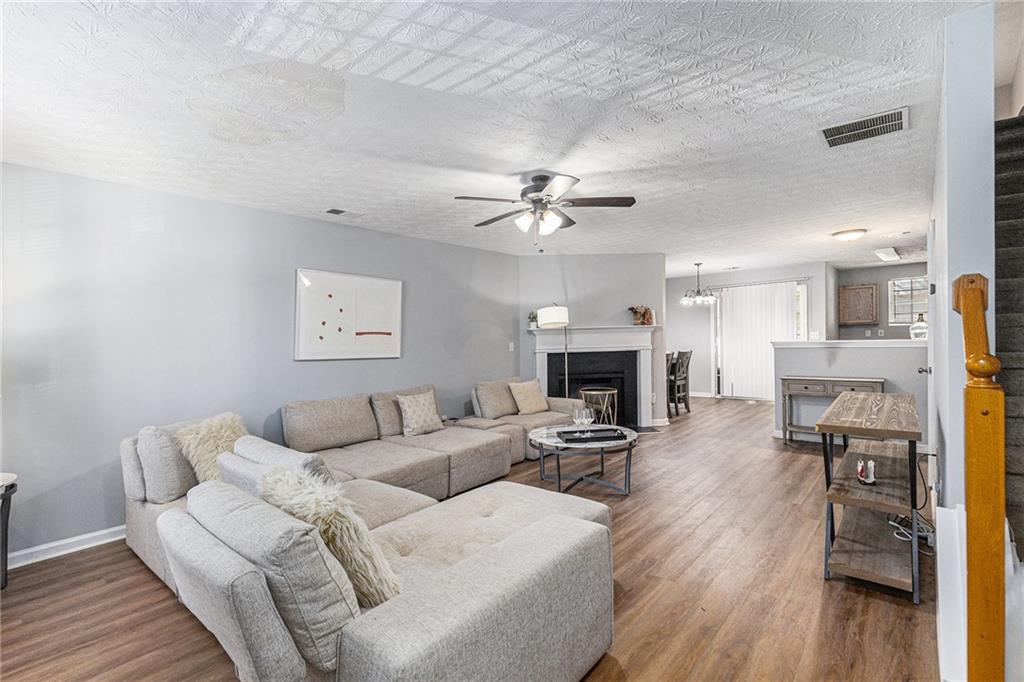
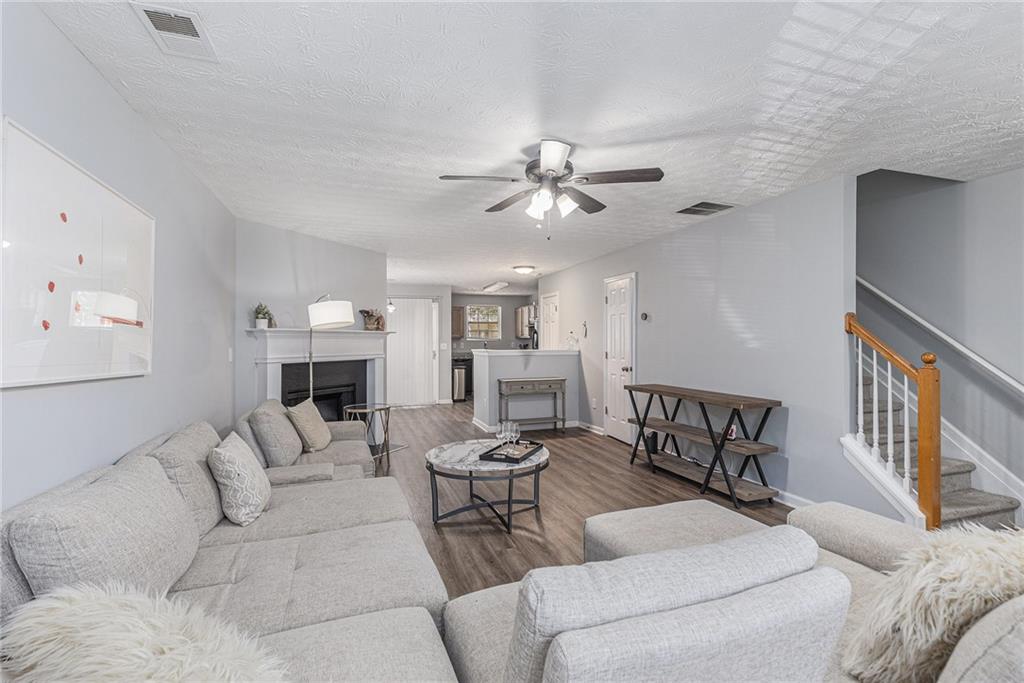
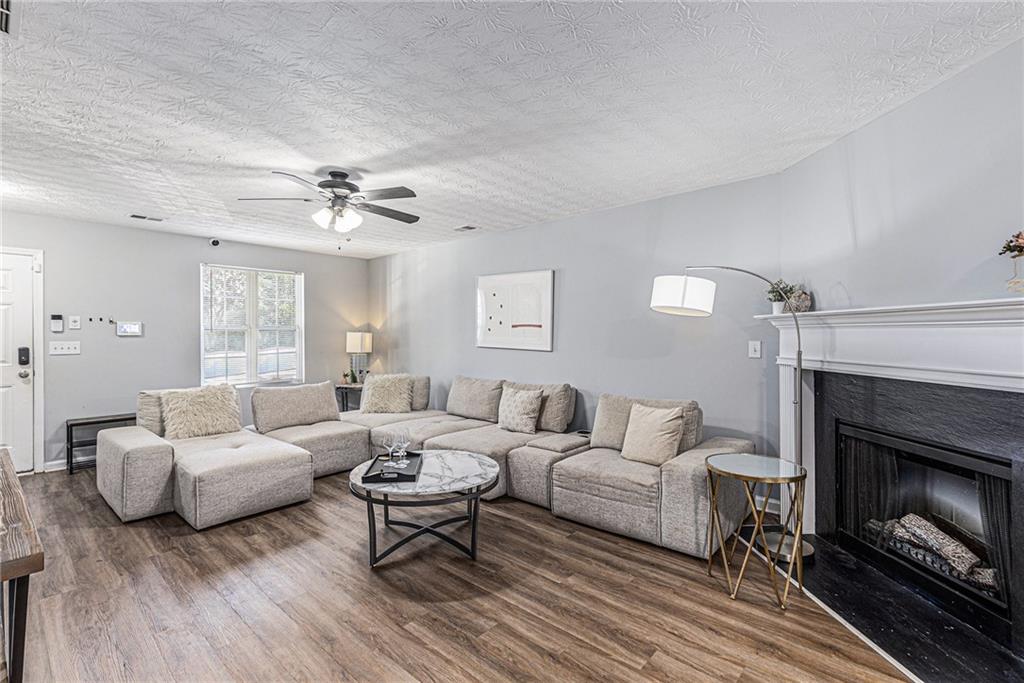
Welcome to this beautifully updated townhouse offering comfort, style, and low-maintenance living. The spacious living room features durable LVP flooring and a cozy fireplace, creating the perfect space to relax or entertain. The kitchen is equipped with stained cabinetry, granite countertops, and sleek black appliances, blending functionality with classic design. Upstairs, the generous primary suite includes a private bathroom and a walk-in closet, while two additional bedrooms share a well-appointed full bath. Fresh paint throughout gives the home a crisp, move-in ready feel. Enjoy peace of mind with an HOA that maintains the full exterior, making ownership easy and convenient.
Save
Ask
Tour
Hide
Listing Snapshot
Price
$199,900
Days On Site
0 Days
Bedrooms
3
Inside Area (SqFt)
1,404 sqft
Total Baths
3
Full Baths
2
Partial Baths
1
Lot Size
0.12 Acres
Year Built
2003
MLS® Number
7776798
Status
Active
Property Tax
$2,626
HOA/Condo/Coop Fees
$220 monthly
Sq Ft Source
Public Records
Friends & Family
Recent Activity
| 23 hours ago | Listing first seen on site | |
| 23 hours ago | Listing updated with changes from the MLS® |
General Features
Acres
0.12
Foundation
Slab
Land Lease
No
Levels
Two
Parking
AssignedKitchen LevelParking Lot
Parking Spaces
2
Property Sub Type
Condominium
Security
Smoke Detector(s)
Sewer
Public Sewer
SqFt Above
1404
SqFt Total
1404
Style
TownhouseTraditional
Utilities
Cable AvailableElectricity AvailablePhone AvailableSewer AvailableUnderground UtilitiesWater Available
Water Source
Public
Interior Features
Appliances
DishwasherElectric RangeElectric Water HeaterRefrigerator
Basement
None
Cooling
Ceiling Fan(s)Central Air
Fireplace
Yes
Fireplace Features
ElectricFamily Room
Fireplaces
1
Heating
Electric
Interior
Eat-in KitchenPantryEntrance FoyerVaulted Ceiling(s)Walk-In Closet(s)
Laundry Features
In HallLaundry Room
Window Features
Insulated Windows
Save
Ask
Tour
Hide
Exterior Features
Construction Details
Vinyl Siding
Exterior
Other
Fencing
None
Lot Features
Back YardLandscapedLevelWooded
Other Structures
None
Patio And Porch
CoveredFront PorchPatio
Pool Features
None
Road Frontage
County Road
Roof
Composition
Spa Features
None
View
Other
Waterfront Features
None
Waterview
Other
Windows/Doors
Insulated Windows
Community Features
Association Dues
220
Financing Terms Available
CashConventionalVA Loan
HOA Fee Frequency
Monthly
Horse Property
None
Roads
Paved
Schools
School District
Unknown
Elementary School
Clay-Harmony Leland
Middle School
Lindley
High School
Pebblebrook
Listing Courtesy Of: MARK SPAIN of Mark Spain Real Estate
Broker: 770-886-9000
Prefer Ph#:homes@markspain.com
Listings identified with the FMLS IDX logo come from FMLS and are held by brokerage firms other than the owner of this website and the listing brokerage is identified in any listing details. Information is deemed reliable but is not guaranteed. If you believe any FMLS listing contains material that infringes your copyrighted work, please click here to review our DMCA policy and learn how to submit a takedown request.

© 2017-2026 First Multiple Listing Service, Inc.
Listings identified with the FMLS IDX logo come from FMLS and are held by brokerage firms other than the owner of this website and the listing brokerage is identified in any listing details. Information is deemed reliable but is not guaranteed. If you believe any FMLS listing contains material that infringes your copyrighted work, please click here to review our DMCA policy and learn how to submit a takedown request.
© 2017-2026 First Multiple Listing Service, Inc.
Neighborhood & Commute
Source: Walkscore
Disclosure: Community information and market data powered by Constellation Data Labs. Information is deemed reliable but not guaranteed.
Save
Ask
Tour
Hide