
 855-299-SOLD
 Trust a Top Rated Realtor in the U.S. to Find Your Dream Home
Find Your Home3010 Mccannon Mill DriveDacula, GA 30019
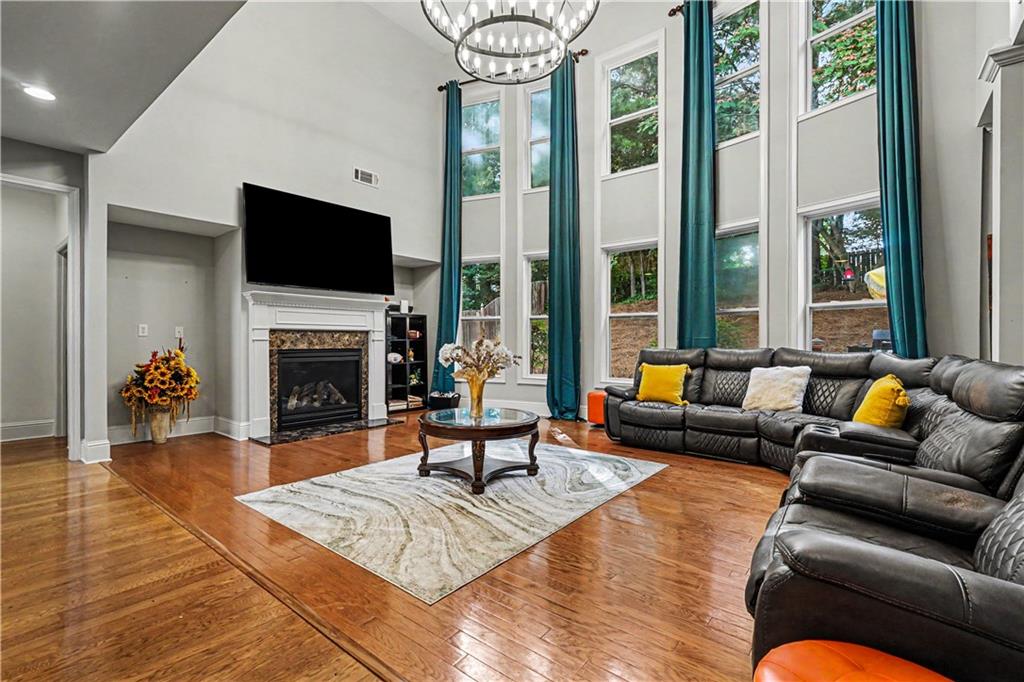
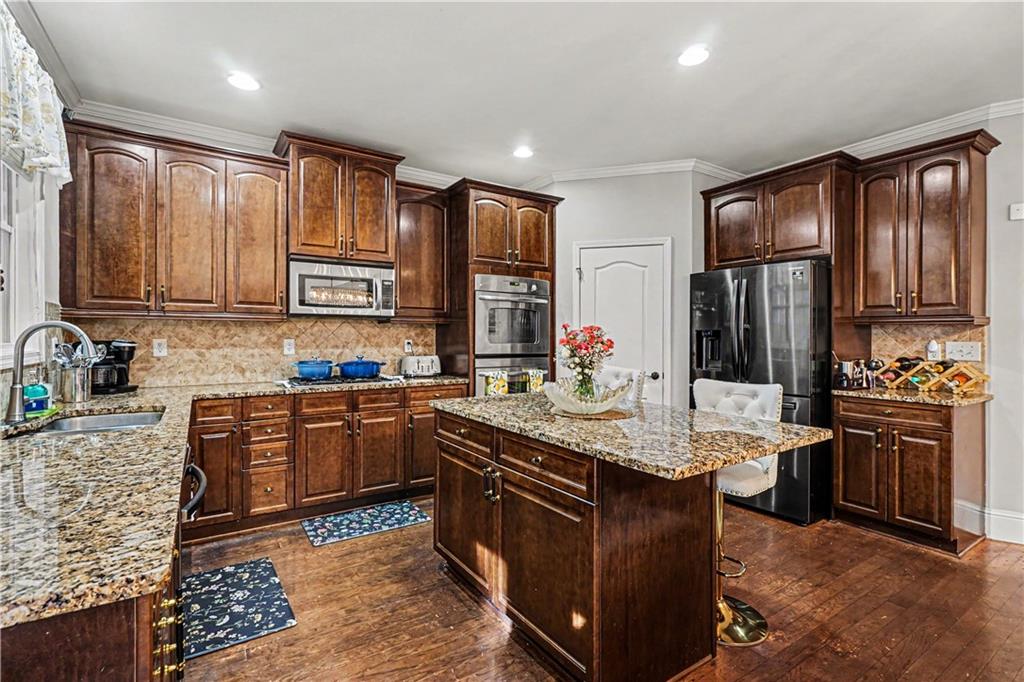
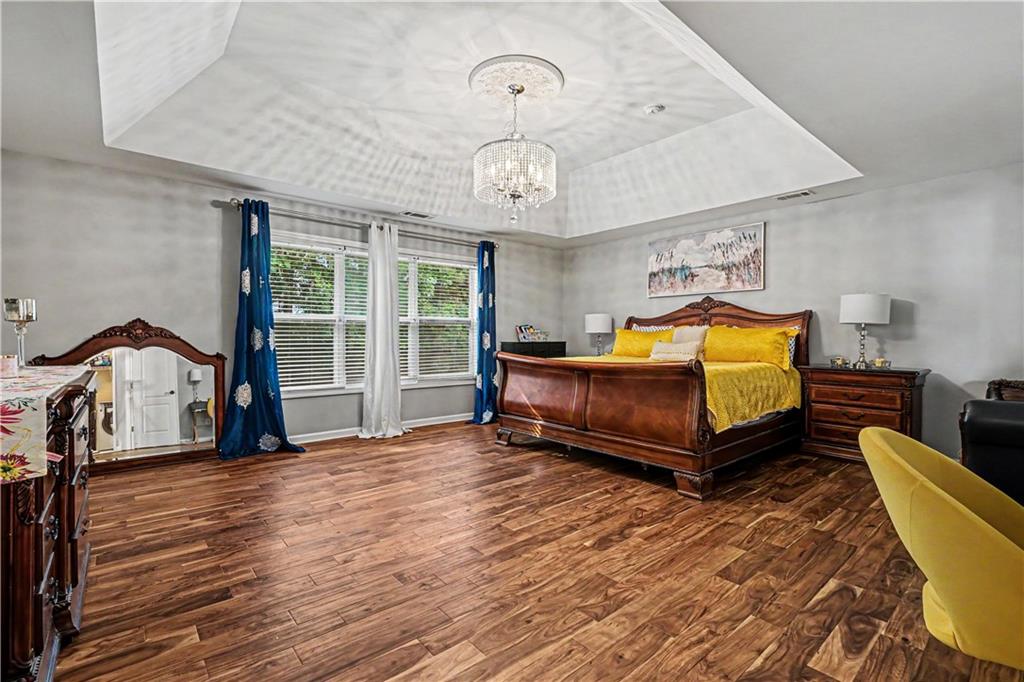
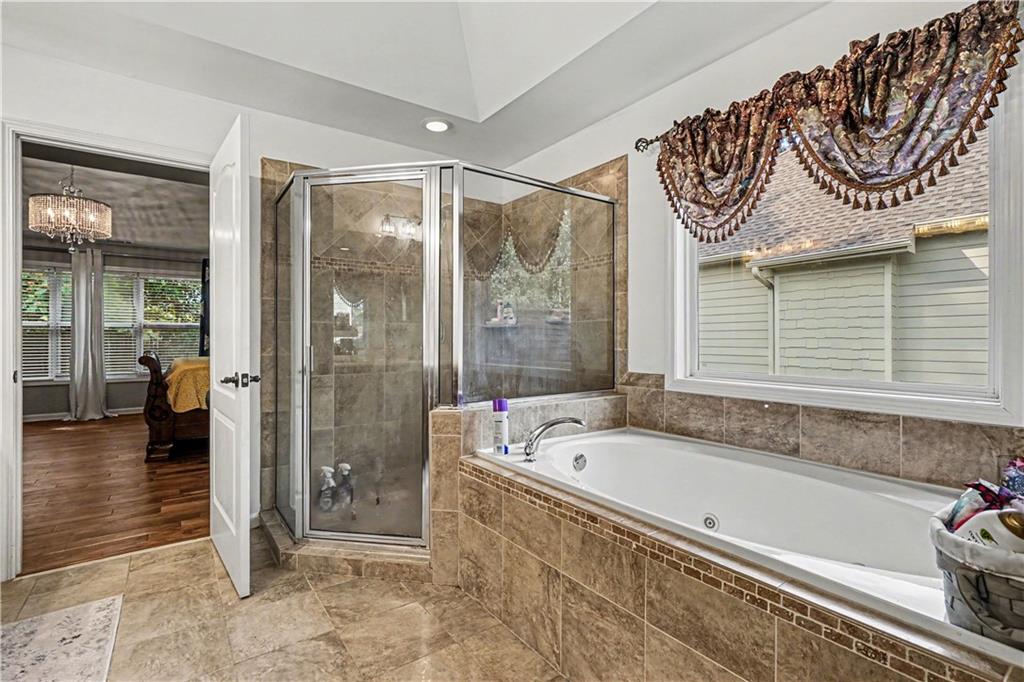
Welcome to this beautifully appointed 5-bedroom, 4-bath home with a 3-car garage in the highly sought-after 30019 area of Dacula! Featuring an elegant blend of brick, stone, and Hardie board exterior finishes, this home offers timeless curb appeal enhanced by mature landscaping and inviting outdoor living spaces, including a rear deck with screened enclosure and patio access. Step inside the impressive two-story foyer and discover rich hardwood floors, detailed wainscoting, chair rail accents, crown molding, and soaring ceilings throughout. The formal living room showcases a tray ceiling and charming bay window, creating the perfect space for entertaining or relaxing. This area is currently being utilized as a beautiful office space. The spacious two-story family room is filled with natural light and centers around a cozy gas fireplace with ceramic logs, all while opening seamlessly to the kitchen and breakfast area. The chef’s kitchen features granite countertops, stained cabinetry, gas cooktop, double wall ovens, recessed lighting, and a bright eat-in dining area designed for everyday living and gatherings alike. A mud room, full bath and bedroom on the main level add convenience and functionality. French doors lead to the outdoor living area, perfect for enjoying Georgia evenings year-round. Upstairs, the oversized primary suite offers hardwood flooring, a spa-like bath with separate shower, and an expansive walk-in closet. A junior suite with private bath, two additional bedrooms connected by a Jack-and-Jill bathroom, vaulted ceilings, and spacious closets provide flexible living arrangements for family and guests. The upstairs laundry room includes a utility sink and tile flooring for added convenience. Located near excellent shopping, dining, and entertainment options, this home also offers convenient access to major highways for an easy commute. Families will appreciate being part of the award-winning Mill Creek school district, known for its strong academics, athletics, and community involvement. Additionally, this home is included in the newly formed Mulberry expansion area, bringing exciting long-term benefits such as enhanced local representation, future community-focused development, and the potential for increased investment in infrastructure, parks, and public services.
| 2 months ago | Status changed to Pending | |
| 2 months ago | Listing updated with changes from the MLS® | |
| 4 months ago | Listing first seen on site |
Listings identified with the FMLS IDX logo come from FMLS and are held by brokerage firms other than the owner of this website and the listing brokerage is identified in any listing details. Information is deemed reliable but is not guaranteed. If you believe any FMLS listing contains material that infringes your copyrighted work, please click here to review our DMCA policy and learn how to submit a takedown request.

© 2017-2026 First Multiple Listing Service, Inc.