Trust a Top Rated Realtor in the U.S. to Find Your Dream Home

Find Your Home
Save
Ask
Tour
Hide
Share
$522,000
1 Day On Site

3548 Herren Drive SW
Smyrna, GA 30082

For Sale|Single Family Residence|Active
3
Beds
3
Total Baths
3
Full Baths
1,789
SqFt
$292
/SqFt
2005
Built
Subdivision:
Lake Shore Estates
County:
Cobb
Listing Courtesy Of: MARK SPAIN of Mark Spain Real Estate Broker: 770-886-9000 Prefer Ph#:homes@markspain.com
3548 Herren Drive SW3548 Herren Drive SW3548 Herren Drive SW3548 Herren Drive SW
Save
Ask
Tour
Hide
Share

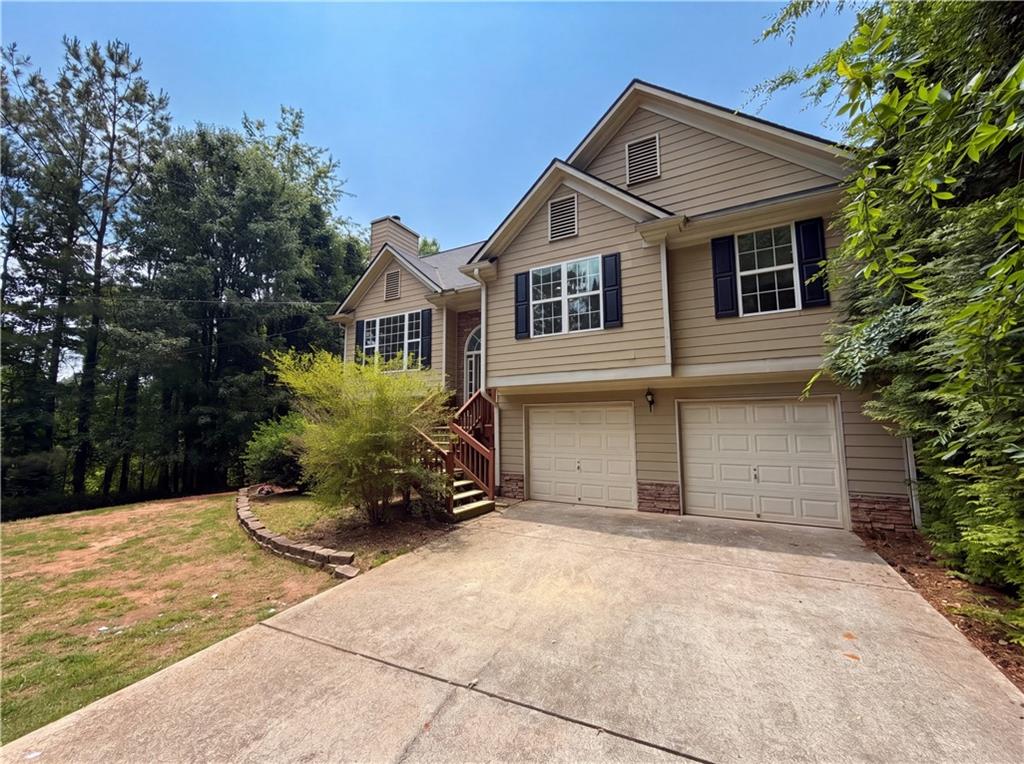
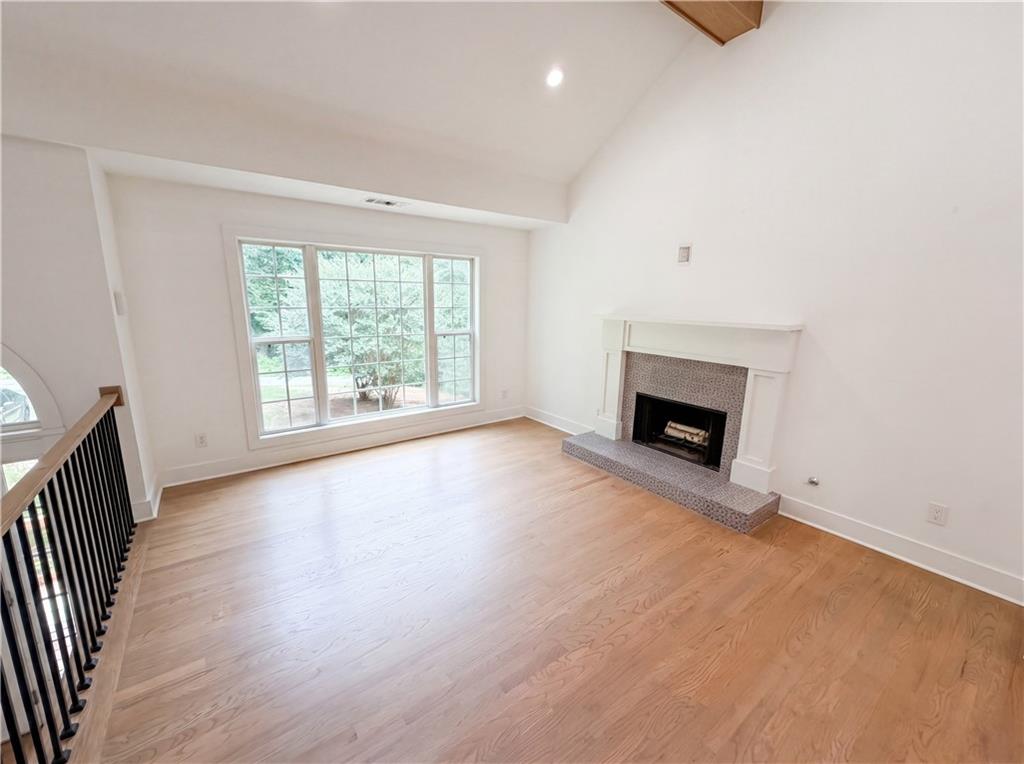
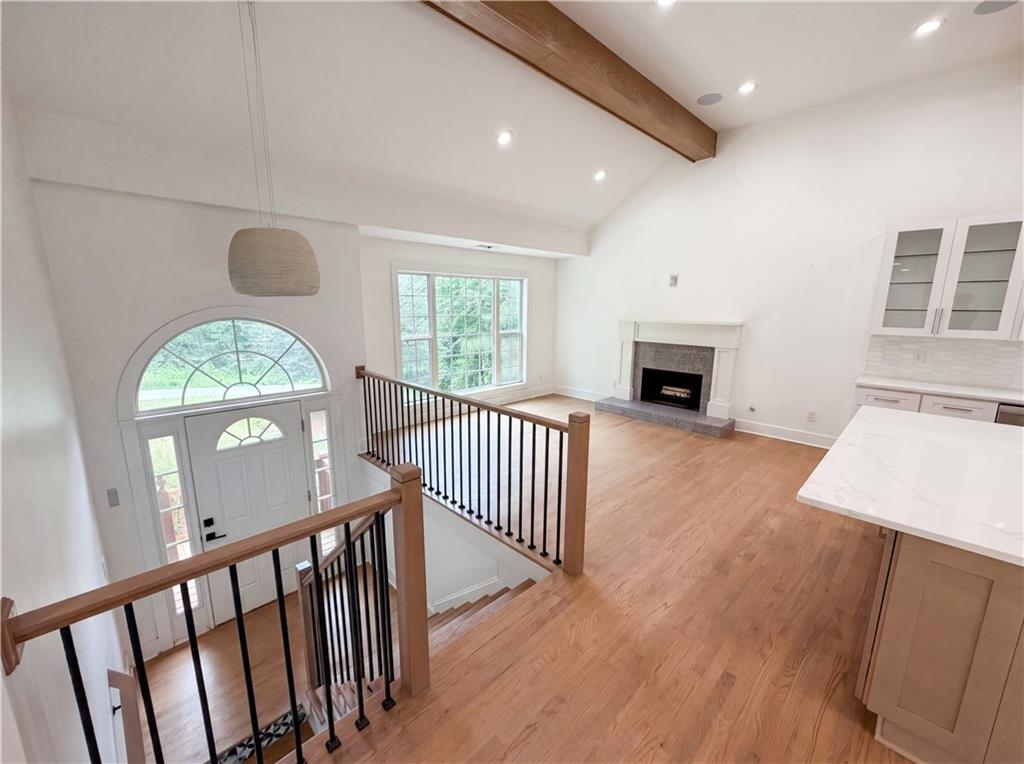
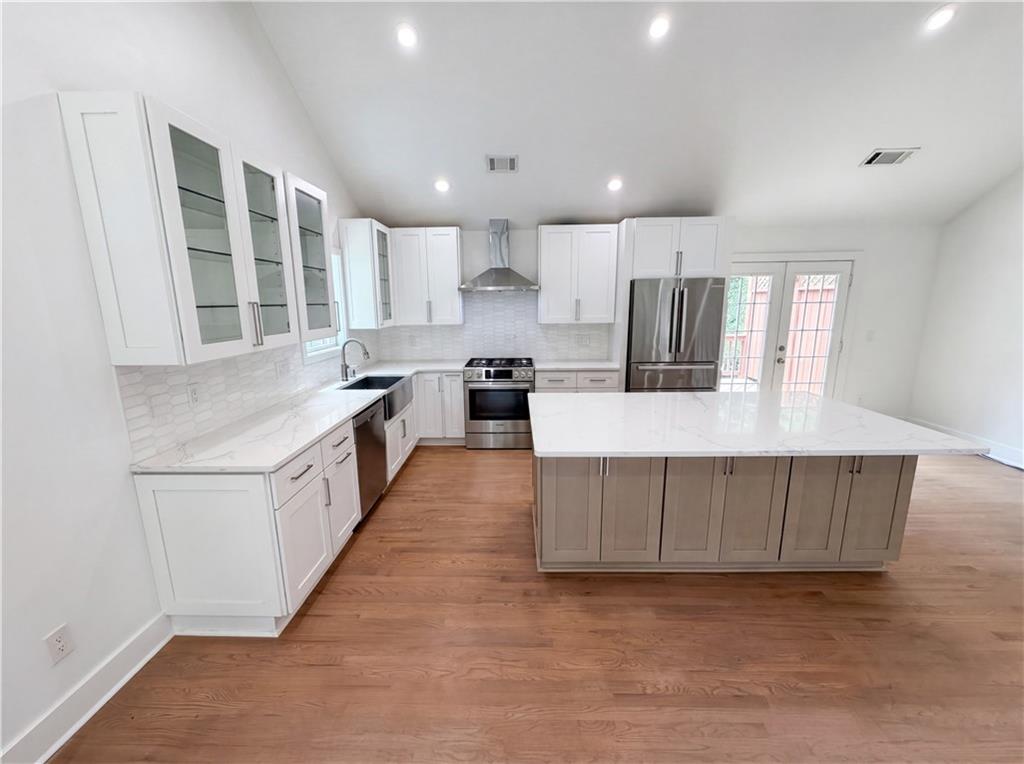
Bright, airy, and designed for entertaining, this open-concept home offers spacious living with thoughtful updates throughout. The gourmet kitchen features premium Bosch appliances, quartz countertops, abundant cabinetry, and plenty of storage space, all complemented by beautiful hardwood floors across the main level. The finished walk-out lower level provides exceptional flexibility with a large open living area, full bath, and durable vinyl plank flooring—perfect for a home theater, game room, in-law suite, guest retreat, or additional living space. Step outside to enjoy the large, level backyard ideal for gatherings, recreation, or quiet evenings at home. All three bathrooms have been tastefully updated, including the owner’s suite featuring a separate shower and relaxing soaking tub. Conveniently located near shopping, dining, the airport, and downtown, this home also offers easy access to interstates while maintaining a peaceful setting close to outdoor activities like fishing and horseback riding. This home truly offers the perfect blend of comfort, convenience, and versatility—you must see it in person to fully appreciate everything it has to offer!

Save
Ask
Tour
Hide
Share
Listing Snapshot
Price 
$522,000
Days On Site 
1 Day
Bedrooms 
3
Inside Area (SqFt) 
1,789 sqft
Total Baths 
3
Full Baths 
3
Partial Baths 
N/A
Lot Size 
0.5 Acres
Year Built 
2005
MLS® Number 
7776503
Status 
Active
Property Tax 
$3,646
HOA/Condo/Coop Fees 
N/A
Sq Ft Source 
Public Records
Friends & Family
Recent Activity
yesterdayListing first seen on site
yesterdayListing updated with changes from the MLS®
General Features
Acres 
0.5
Attached Garage 
Yes
Foundation 
Combination
Garage 
Yes
Garage Spaces 
2
Green Energy Efficient 
Thermostat
Home Warranty 
Yes
Land Lease 
No
Levels 
Multi/Split
Parking 
AttachedGarageGarage Faces Front
Property Sub Type 
Single Family Residence
Sewer 
Septic Tank
SqFt Above 
1789
SqFt Total 
1789
Style 
Traditional
Utilities 
Cable AvailableElectricity AvailablePhone AvailableWater Available
Water Source 
Public
Interior Features
Appliances 
DishwasherGas RangeRange Hood
Basement 
FinishedPartial
Cooling 
Central AirElectric
Electric 
220 Volts in Laundry
Fireplace 
Yes
Fireplace Features 
Family Room
Fireplaces 
1
Flooring 
Ceramic TileLaminate
Heating 
Central
Interior 
Breakfast BarEat-in KitchenKitchen IslandBeamed CeilingsCathedral Ceiling(s)Double VanityEntrance FoyerWalk-In Closet(s)
Laundry Features 
Laundry RoomLower Level
Main Level Bedrooms 
3
Window Features 
Insulated Windows
Save
Ask
Tour
Hide
Share
Exterior Features
Construction Details 
Cement Siding
Exterior 
Private YardRain Gutters
Fencing 
None
Lot Features 
Back YardFront YardPrivate
Other Structures 
None
Patio And Porch 
Deck
Pool Features 
None
Road Frontage 
County Road
Roof 
CompositionShingle
Spa Features 
None
View 
Other
Waterfront Features 
None
Waterview 
Other
Windows/Doors 
Insulated Windows
Community Features
Community Features 
Street Lights
Financing Terms Available 
CashConventionalVA Loan
Horse Property 
None
Roads 
AsphaltPaved
Schools
School District
Unknown
Elementary School
Russell - Cobb
Middle School
Floyd
High School
Osborne
Listing Courtesy Of: MARK SPAIN of Mark Spain Real Estate Broker: 770-886-9000 Prefer Ph#:homes@markspain.com

Listings identified with the FMLS IDX logo come from FMLS and are held by brokerage firms other than the owner of this website and the listing brokerage is identified in any listing details. Information is deemed reliable but is not guaranteed. If you believe any FMLS listing contains material that infringes your copyrighted work, please click here to review our DMCA policy and learn how to submit a takedown request.



© 2017-2026 First Multiple Listing Service, Inc.

Neighborhood & Commute
Source: Walkscore
Disclosure: Community information and market data powered by Constellation Data Labs. Information is deemed reliable but not guaranteed.
Save
Ask
Tour
Hide
Share
855-299-SOLD
855-299-7653