Trust a Top Rated Realtor in the U.S. to Find Your Dream Home

Find Your Home
Save
Ask
Tour
Hide
Share
$370,000
1 Day On Site

1729 Birkshire Ridge
Mcdonough, GA 30252

For Sale|Single Family Residence|Active
5
Beds
3
Total Baths
3
Full Baths
2,671
SqFt
$139
/SqFt
2006
Built
Subdivision:
Preserve Mt Brook
County:
Henry
Listing Courtesy Of: MARK SPAIN of Mark Spain Real Estate Broker: 770-886-9000 Prefer Ph#:homes@markspain.com
1729 Birkshire Ridge1729 Birkshire Ridge1729 Birkshire Ridge1729 Birkshire Ridge
Save
Ask
Tour
Hide
Share

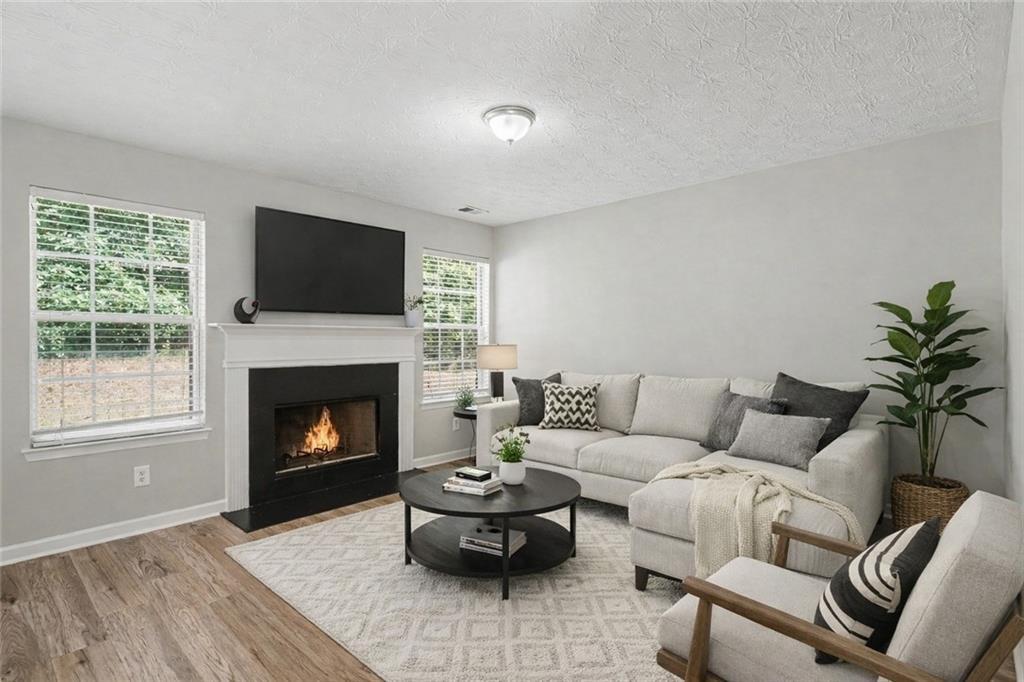
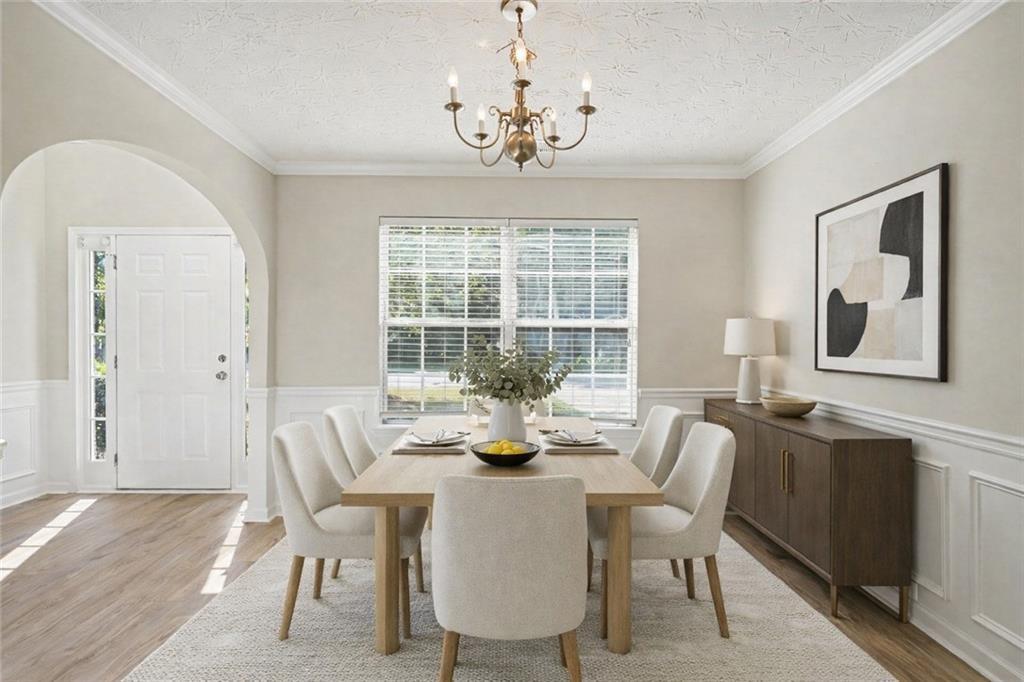
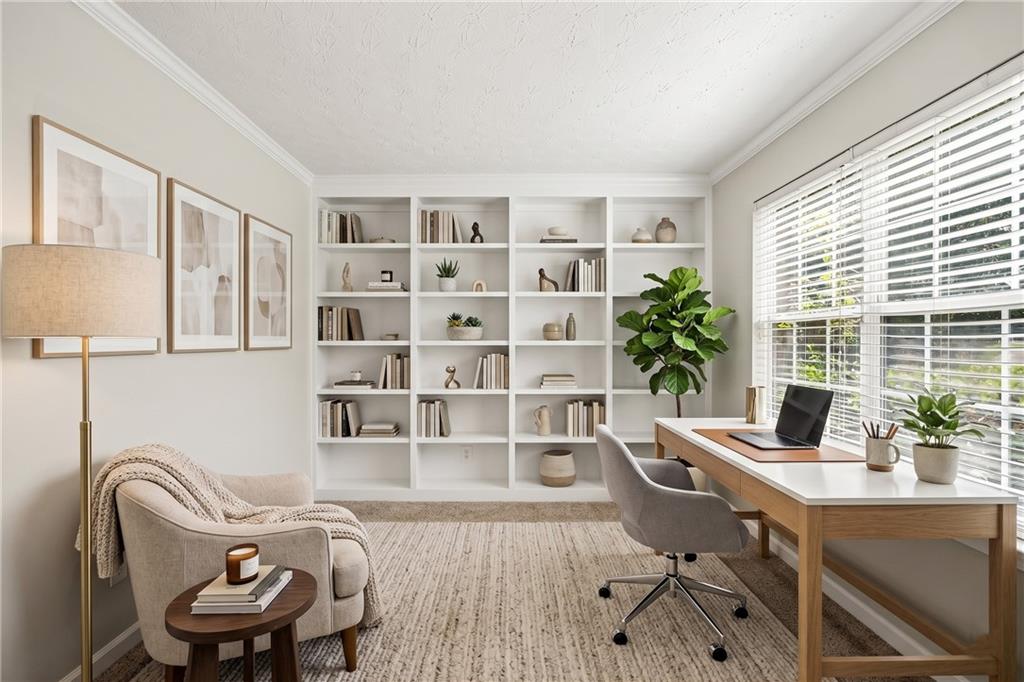
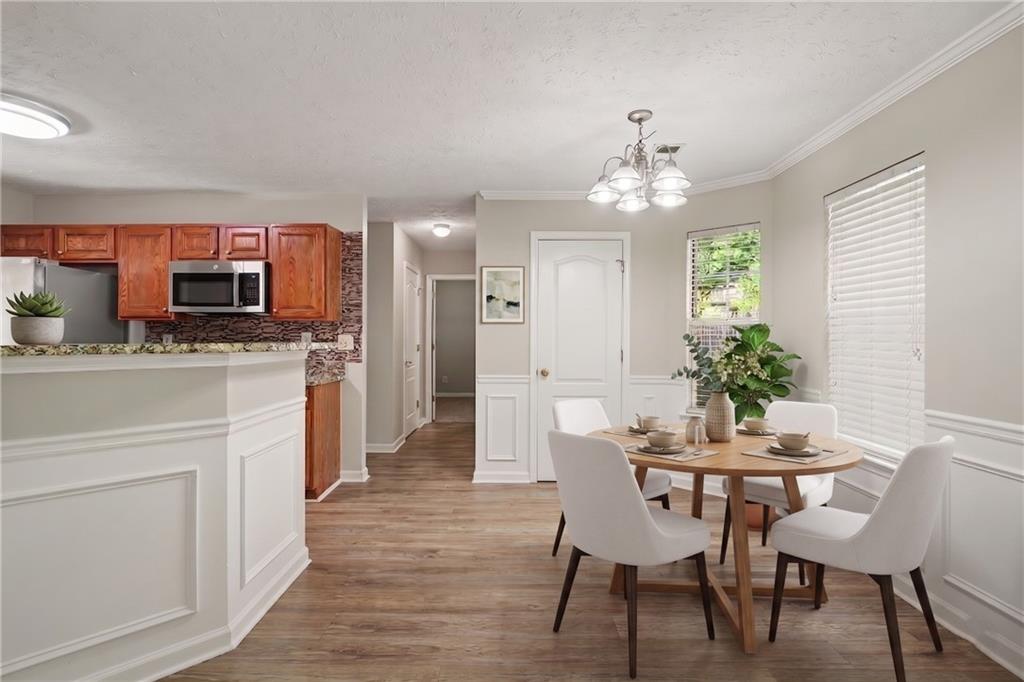
Oh, this home didn’t come to play… it came to show out! Welcome to 1729 Birkshire Ridge in The Preserve at Mountain Brook — a 5 bedroom, 3 full bath home that understands the assignment. From the formal dining room dressed in elegant wainscoting to the formal living room/flex space ready for your home office, glam room, or lounge moment, this home serves space with style. The kitchen brings the heat with stainless steel appliances, a breakfast nook wrapped in bay windows, and a perfect view into the keeping room where the factory-built fireplace is ready to set the mood for cozy nights and football Sundays. A guest bedroom and full bath on the main level make hosting easy without giving up your upstairs retreat. Now let’s talk about this Primary Suite… oversized is an understatement! This upstairs escape features its own sitting room for morning coffee, late-night scrolling, or hiding from responsibilities. The en suite bathroom delivers dual sinks, a soaking tub, separate shower, and a walk-in closet spacious enough to start unnecessary shopping habits. Three additional upstairs bedrooms share a hall bathroom, and the upstairs laundry room keeps life convenient because carrying baskets downstairs is overrated. Located in a community with HOA amenities including a pool and clubhouse, this McDonough beauty is giving luxury, comfort, and just the right amount of attitude. So tell me… are you still house hunting, or have you already started picturing where your furniture goes?

Save
Ask
Tour
Hide
Share
Listing Snapshot
Price 
$370,000
Days On Site 
1 Day
Bedrooms 
5
Inside Area (SqFt) 
2,671 sqft
Total Baths 
3
Full Baths 
3
Partial Baths 
N/A
Lot Size 
0.2832 Acres
Year Built 
2006
MLS® Number 
7776048
Status 
Active
Property Tax 
$4,087
HOA/Condo/Coop Fees 
$150 Semi-Annually
Sq Ft Source 
Public Records
Friends & Family
Recent Activity
yesterdayListing first seen on site
yesterdayListing updated with changes from the MLS®
General Features
Acres 
0.2832
Attached Garage 
Yes
Foundation 
Concrete PerimeterSlab
Garage 
Yes
Garage Spaces 
2
Land Lease 
No
Levels 
Two
Parking 
AttachedDrivewayGarageKitchen Level
Parking Spaces 
3
Property Sub Type 
Single Family Residence
Security 
Smoke Detector(s)
Sewer 
Public Sewer
SqFt Above 
2671
SqFt Total 
2671
Style 
Traditional
Utilities 
Cable AvailableElectricity AvailableNatural Gas AvailablePhone AvailableSewer AvailableUnderground UtilitiesWater Available
Water Source 
Public
Interior Features
Appliances 
DishwasherElectric RangeMicrowaveRefrigerator
Basement 
None
Cooling 
Ceiling Fan(s)Central Air
Fireplace 
Yes
Fireplace Features 
Factory Built
Fireplaces 
1
Flooring 
CarpetCeramic Tile
Heating 
CentralForced AirHot WaterNatural Gas
Interior 
Eat-in KitchenPantryIn-Law FloorplanCrown MoldingDouble VanityEntrance FoyerHigh Speed InternetVaulted Ceiling(s)Walk-In Closet(s)
Laundry Features 
Electric Dryer HookupIn HallUpper Level
Main Level Bedrooms 
1
Window Features 
Bay Window(s)Double Pane WindowsWindow Treatments
Save
Ask
Tour
Hide
Share
Exterior Features
Construction Details 
Frame
Exterior 
Rain Gutters
Fencing 
None
Lot Features 
Back YardFront YardLevel
Other Structures 
None
Patio And Porch 
Patio
Pool Features 
None
Road Frontage 
City StreetCounty Road
Roof 
CompositionShingle
Spa Features 
None
View 
NeighborhoodTrees/Woods
Waterfront Features 
None
Waterview 
NeighborhoodTrees/Woods
Windows/Doors 
Bay Window(s)Double Pane WindowsWindow Treatments
Community Features
Association Dues 
150
Community Features 
CurbsPoolSidewalks
Financing Terms Available 
CashConventionalUSDA LoanVA Loan
HOA Fee Frequency 
Semi-Annually
Horse Property 
None
Roads 
Paved
Schools
School District
Unknown
Elementary School
East Lake - Henry
Middle School
Union Grove
High School
Union Grove
Listing Courtesy Of: MARK SPAIN of Mark Spain Real Estate Broker: 770-886-9000 Prefer Ph#:homes@markspain.com

Listings identified with the FMLS IDX logo come from FMLS and are held by brokerage firms other than the owner of this website and the listing brokerage is identified in any listing details. Information is deemed reliable but is not guaranteed. If you believe any FMLS listing contains material that infringes your copyrighted work, please click here to review our DMCA policy and learn how to submit a takedown request.



© 2017-2026 First Multiple Listing Service, Inc.

Neighborhood & Commute
Source: Walkscore
Disclosure: Community information and market data powered by Constellation Data Labs. Information is deemed reliable but not guaranteed.
Save
Ask
Tour
Hide
Share
855-299-SOLD
855-299-7653