Trust a Top Rated Realtor in the U.S. to Find Your Dream Home

Find Your Home
Save
Ask
Tour
Hide
Share
$305,000
6 Days On Site

1670 Harvest Hill
Douglasville, GA 30134

For Sale|Single Family Residence|Active
3
Beds
3
Total Baths
3
Full Baths
1,958
SqFt
$156
/SqFt
2004
Built
Subdivision:
Cedar Mountain Park
County:
Douglas
Listing Courtesy Of: MARK SPAIN of Mark Spain Real Estate Broker: 770-886-9000 Prefer Ph#:homes@markspain.com
1670 Harvest Hill1670 Harvest Hill1670 Harvest Hill1670 Harvest Hill
Save
Ask
Tour
Hide
Share

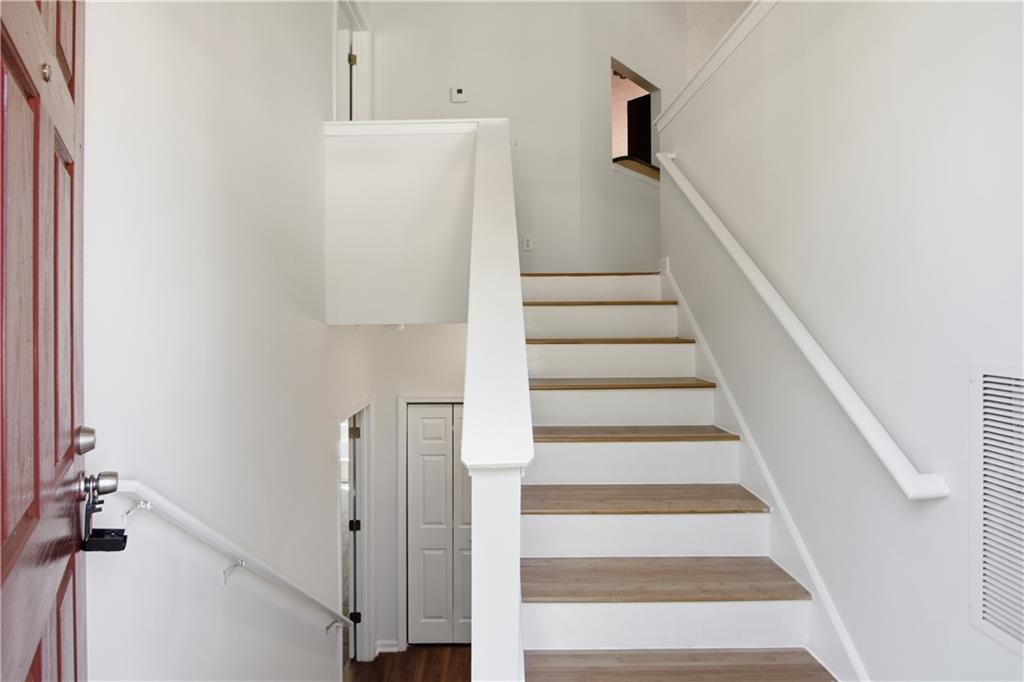
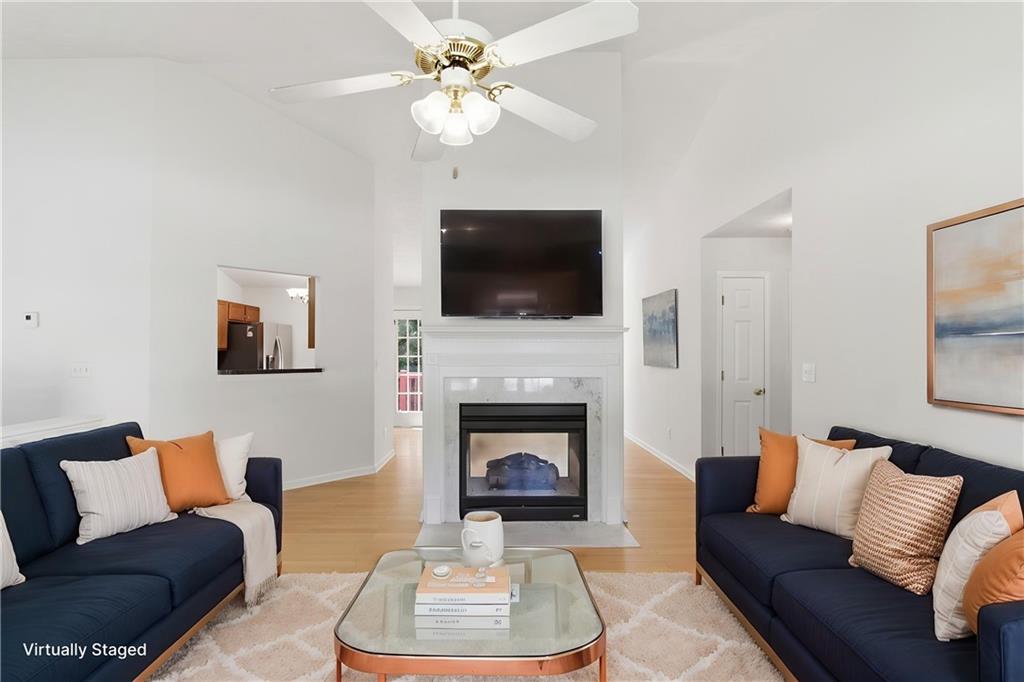
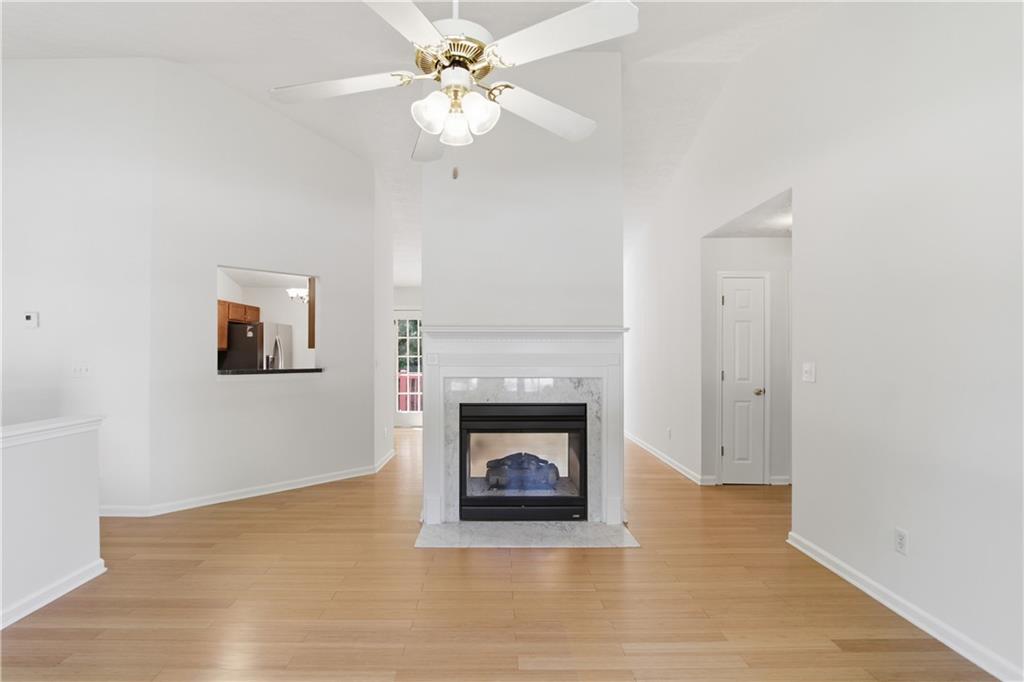
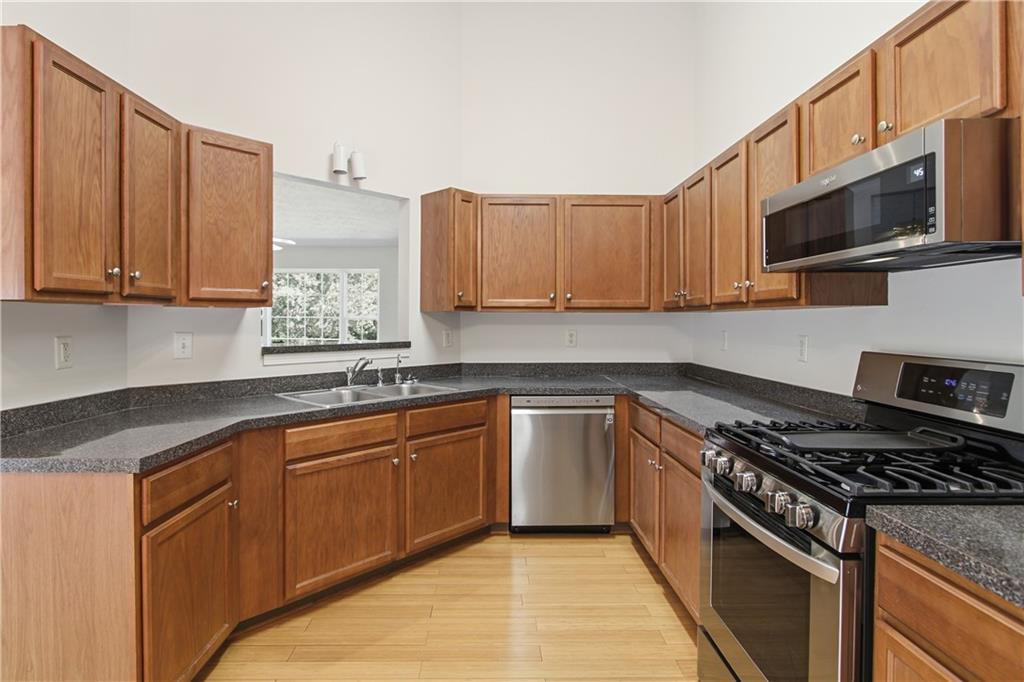
Need space, style, AND a backyard your 4-legged family members will approve of? Welcome to 1670 Harvest Hill in Douglasville! This split-level stunner brings vaulted ceilings, natural light, and fireplace drama all in one. The living and dining room share a two-sided factory-built fireplace that keeps both spaces cozy and full of character, while the U-shaped kitchen features stainless steel appliances, an Eat-In Kitchen, and deck views overlooking the HUGE fenced backyard. The main level offers 3 bedrooms and 2 full baths, including a spacious Primary Suite with dual sinks, soaking tub, separate shower, and walk-in closet. Two additional bedrooms share a Jack-and-Jill bath, while the downstairs bonus room with a full bath makes the perfect guest suite, office, gym, or flex space. LVP floors and neutral paint throughout keep everything fresh and move-in ready. Located minutes from Sweetwater Creek State Park, Boundary Waters Park, and shopping at Arbor Place Mall. Big backyard energy, soaring ceilings, and suburban charm? The real question is… can you already picture yourself on that deck with your morning coffee?

Save
Ask
Tour
Hide
Share
Listing Snapshot
Price 
$305,000
Days On Site 
6 Days
Bedrooms 
3
Inside Area (SqFt) 
1,958 sqft
Total Baths 
3
Full Baths 
3
Partial Baths 
N/A
Lot Size 
0.5847 Acres
Year Built 
2004
MLS® Number 
7774473
Status 
Active
Property Tax 
$615
HOA/Condo/Coop Fees 
$14.58 monthly
Sq Ft Source 
Public Records
Friends & Family
Recent Activity
6 days agoListing first seen on site
6 days agoListing updated with changes from the MLS®
General Features
Acres 
0.5847
Attached Garage 
Yes
Foundation 
Concrete PerimeterSlab
Garage 
Yes
Garage Spaces 
2
Home Warranty 
Yes
Land Lease 
No
Levels 
Multi/Split
Parking 
AttachedDrivewayGarageGarage Faces SideKitchen Level
Property Sub Type 
Single Family Residence
Security 
Security SystemSecurity System OwnedSmoke Detector(s)
Sewer 
Septic Tank
SqFt Above 
1426
SqFt Below 
532
SqFt Total 
1426
Style 
Traditional
Utilities 
Cable AvailableElectricity AvailableNatural Gas AvailablePhone AvailableSewer AvailableUnderground UtilitiesWater Available
Water Source 
Public
Interior Features
Appliances 
DishwasherDryerGas RangeMicrowaveRefrigeratorWasher
Basement 
DaylightFinishedInterior EntryPartial
Cooling 
Ceiling Fan(s)Central Air
Fireplace 
Yes
Fireplace Features 
Double SidedFactory BuiltGas LogLiving Room
Fireplaces 
2
Flooring 
Ceramic Tile
Heating 
CentralForced AirHeat PumpNatural Gas
Interior 
Eat-in KitchenPantryIn-Law FloorplanDouble VanityEntrance FoyerHis and Hers ClosetsVaulted Ceiling(s)Walk-In Closet(s)Master Downstairs
Laundry Features 
Electric Dryer HookupIn HallLaundry ClosetLower Level
Main Level Bedrooms 
3
Window Features 
Double Pane Windows
Save
Ask
Tour
Hide
Share
Exterior Features
Construction Details 
Aluminum SidingFrameVinyl Siding
Exterior 
Private YardRain Gutters
Fencing 
Back YardFencedWood
Lot Features 
Back YardFront YardLandscapedLevel
Other Structures 
None
Patio And Porch 
DeckPatio
Pool Features 
None
Road Frontage 
City StreetCounty Road
Roof 
CompositionShingle
Spa Features 
None
View 
NeighborhoodTrees/Woods
Waterfront Features 
None
Waterview 
NeighborhoodTrees/Woods
Windows/Doors 
Double Pane Windows
Community Features
Association Dues 
175
Community Features 
Curbs
Financing Terms Available 
CashConventionalUSDA LoanVA Loan
HOA Fee Frequency 
Annually
Horse Property 
None
Roads 
Paved
Schools
School District
Unknown
Elementary School
Winston
Middle School
Mason Creek
High School
Douglas County
Listing Courtesy Of: MARK SPAIN of Mark Spain Real Estate Broker: 770-886-9000 Prefer Ph#:homes@markspain.com

Listings identified with the FMLS IDX logo come from FMLS and are held by brokerage firms other than the owner of this website and the listing brokerage is identified in any listing details. Information is deemed reliable but is not guaranteed. If you believe any FMLS listing contains material that infringes your copyrighted work, please click here to review our DMCA policy and learn how to submit a takedown request.



© 2017-2026 First Multiple Listing Service, Inc.

Neighborhood & Commute
Source: Walkscore
Disclosure: Community information and market data powered by Constellation Data Labs. Information is deemed reliable but not guaranteed.
Save
Ask
Tour
Hide
Share
855-299-SOLD
855-299-7653