
 855-299-SOLD
 307 Valley View TrailDallas, GA 30132
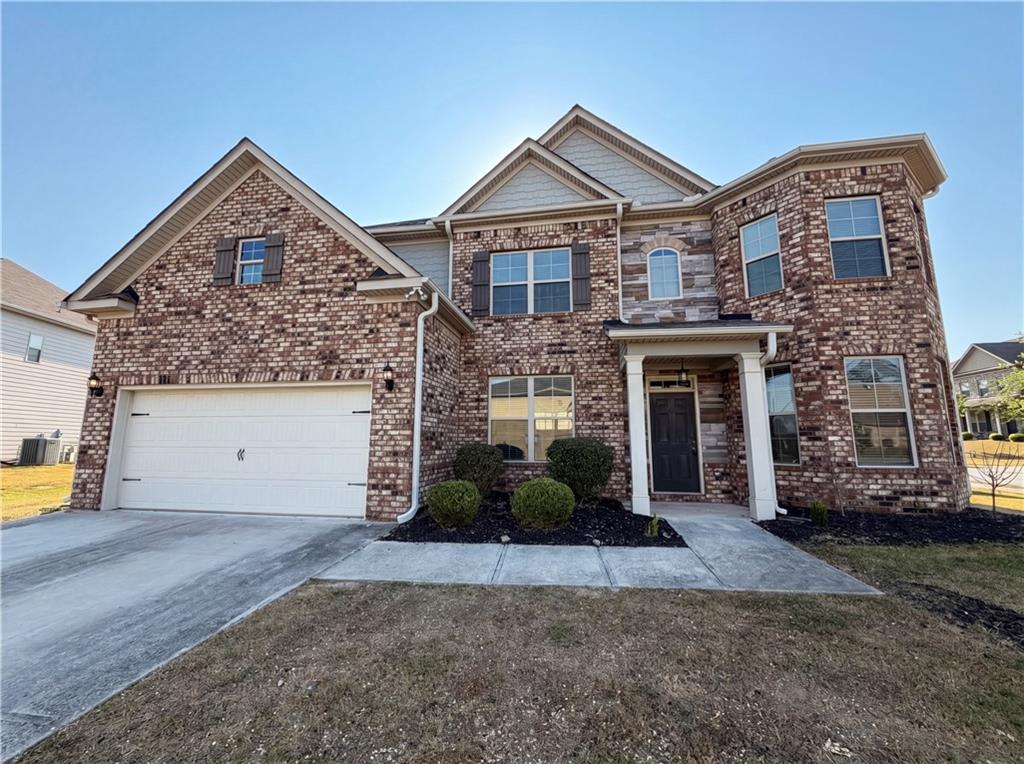
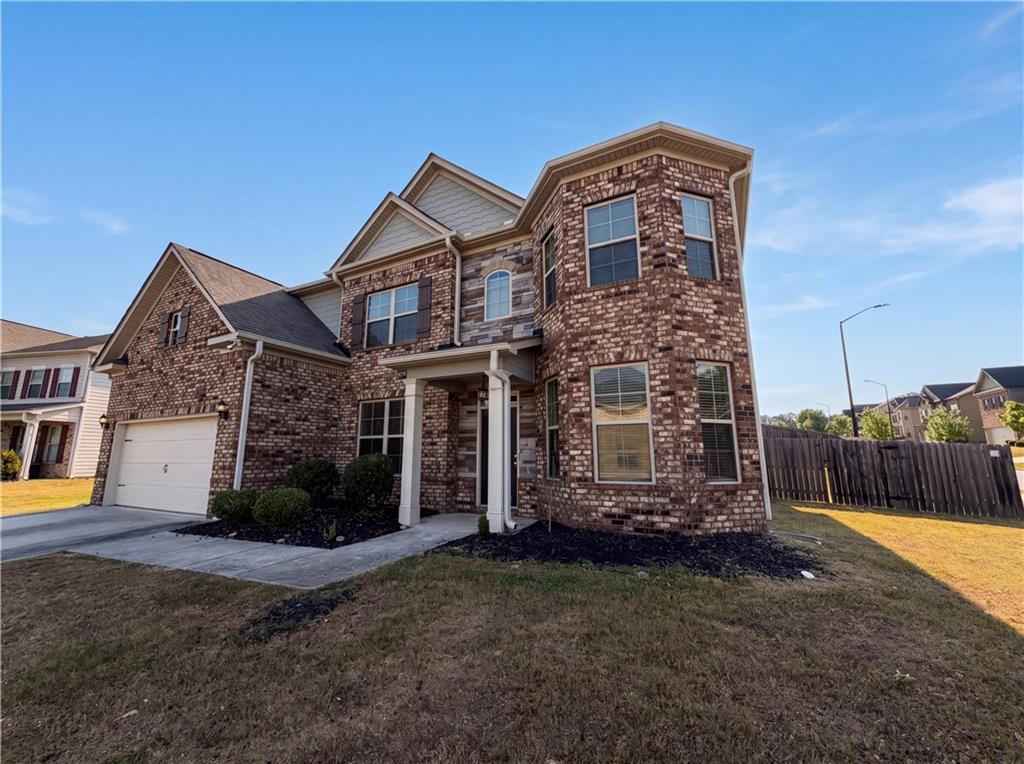
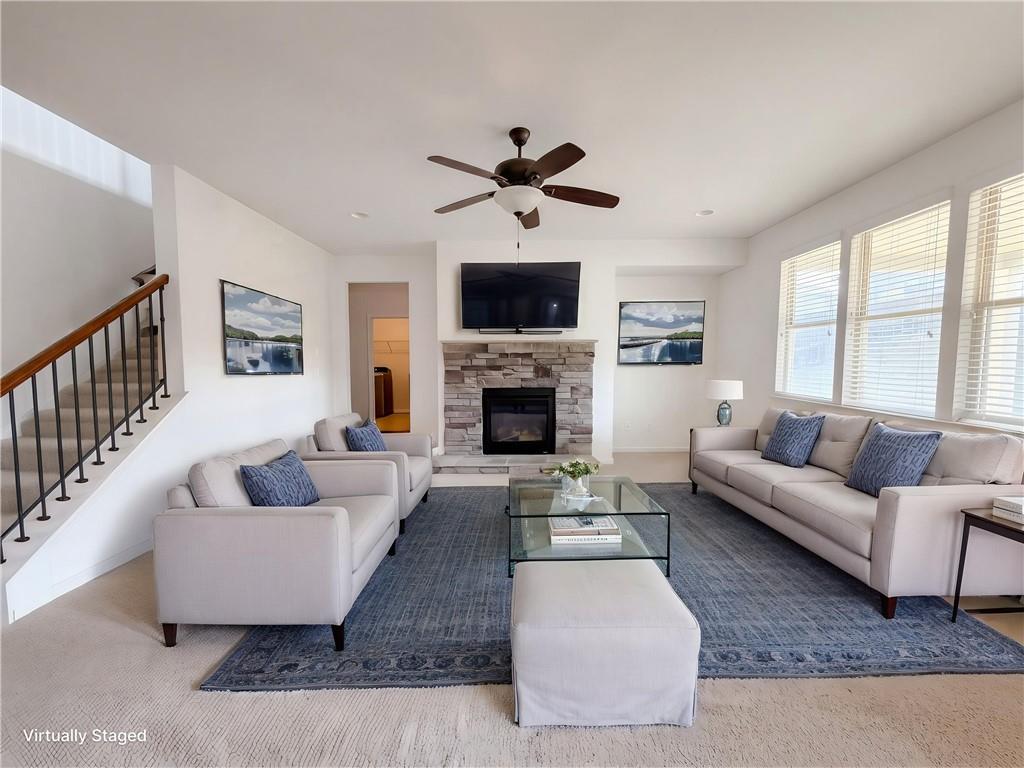
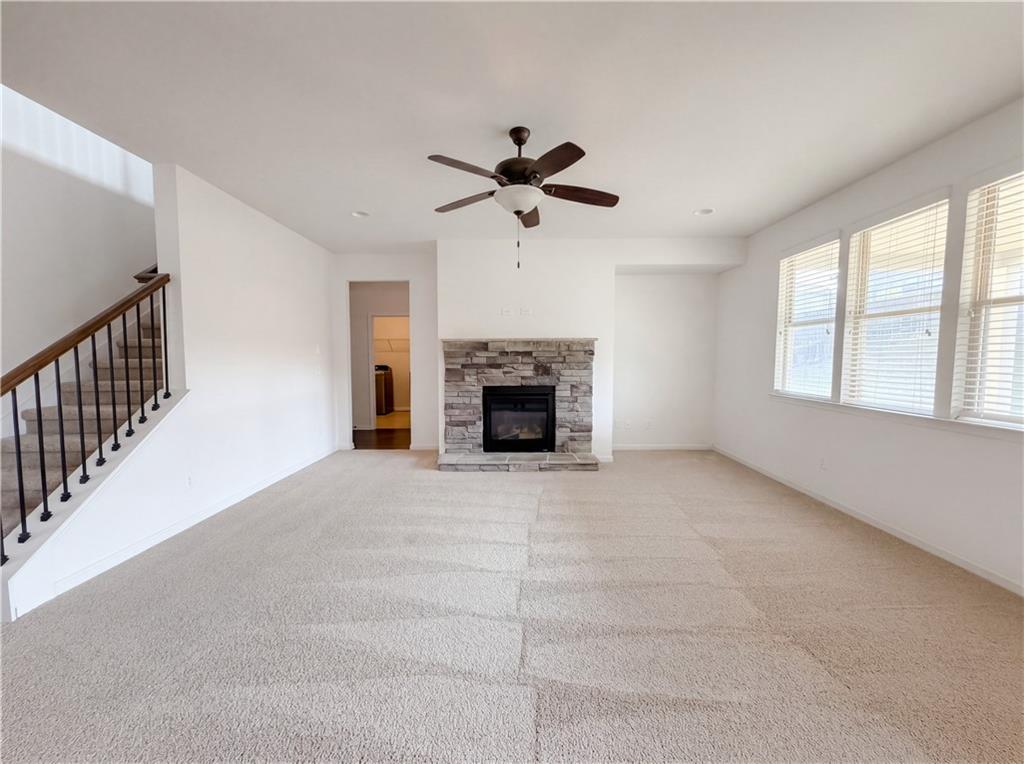
Why settle for ordinary when you can have space, style, and upgrades all in one? Welcome to this stunning 2-story Craftsman in Silver Oak Subdivision Phase 2 packed with the modern features buyers actually want! Step inside to an inviting foyer, formal dining room, separate office/flex space, and an open-concept layout filled with natural light. The kitchen was made to show off with a massive granite island that seats 4, double ovens, stainless steel Whirlpool appliances, subway tile backsplash, granite countertops, and an eat-in breakfast area overlooking the fenced backyard and covered patio. The kitchen flows right into the living room featuring a cozy gas fireplace with gas logs—perfect for entertaining or everyday living. The main level also includes a guest/in-law suite with full bath, main-floor laundry, and tons of storage throughout. Upstairs you’ll find 4 spacious bedrooms, including an oversized Primary Suite with tray ceilings, a spa-inspired bath with dual sinks, ceramic tile double shower with benches, and a massive walk-in closet built for more than just one wardrobe. A Jack-and-Jill bath connects two secondary bedrooms, while the Jr. Primary Suite has its own private full bath. Plus, there’s an upstairs loft ready for movie nights, gaming, or a second living space. This home brings the space, layout, and upgrades buyers keep searching for—so why keep settling for less? Come turn the key!
| 2 weeks ago | Price changed to $475,000 | |
| 2 weeks ago | Listing updated with changes from the MLS® | |
| 2 weeks ago | Listing first seen on site |
Listings identified with the FMLS IDX logo come from FMLS and are held by brokerage firms other than the owner of this website and the listing brokerage is identified in any listing details. Information is deemed reliable but is not guaranteed. If you believe any FMLS listing contains material that infringes your copyrighted work, please click here to review our DMCA policy and learn how to submit a takedown request.

© 2017-2026 First Multiple Listing Service, Inc.