
 855-299-SOLD
 52 White Oak Trail NDahlonega, GA 30533
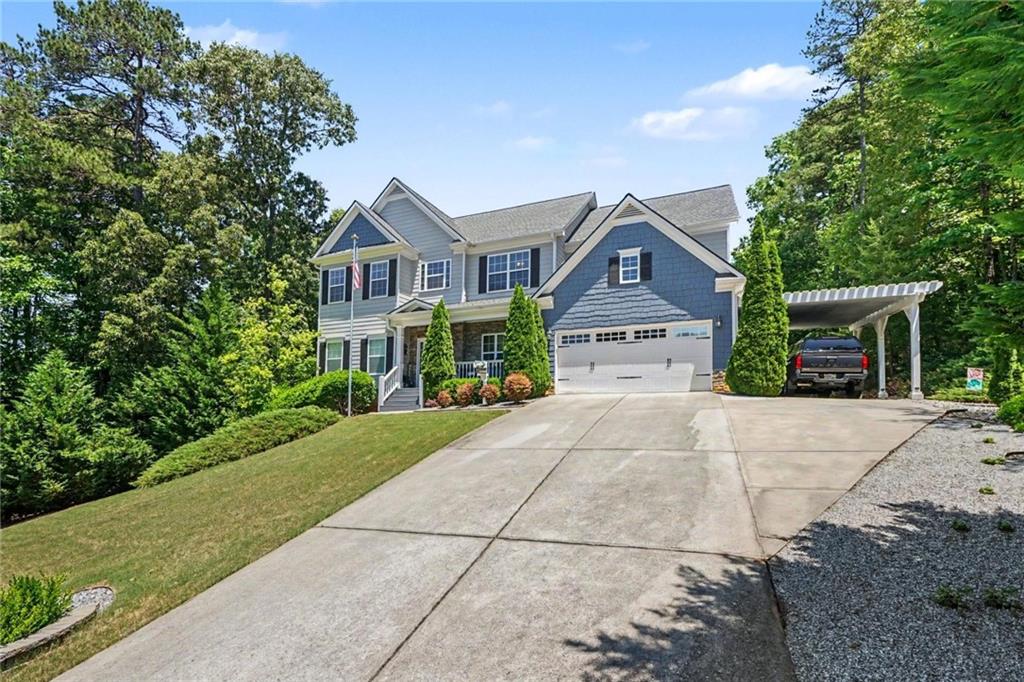
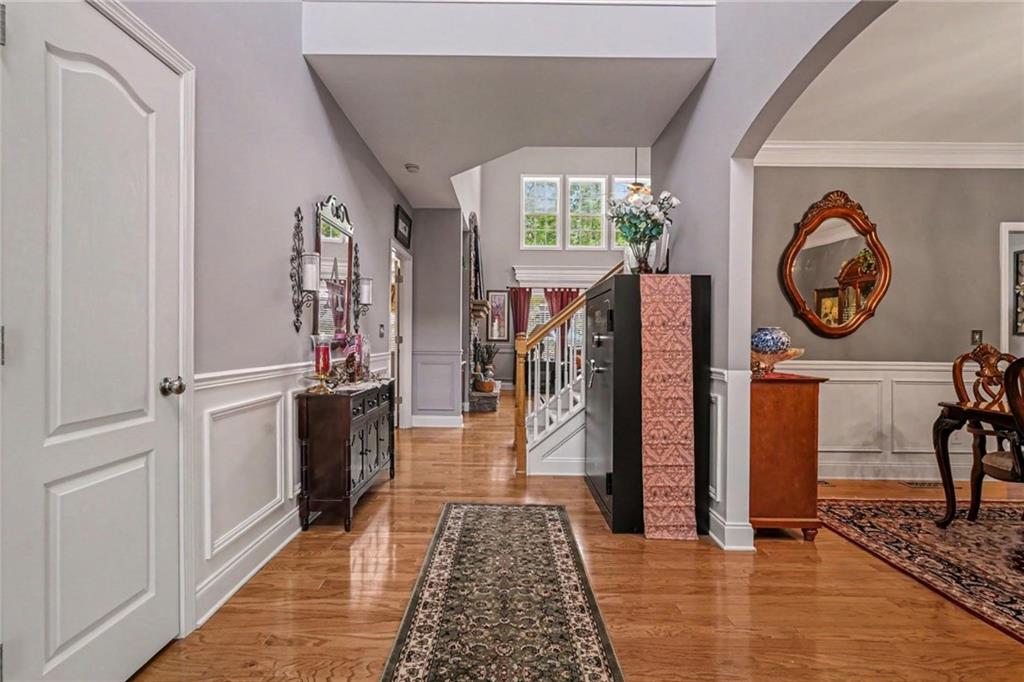
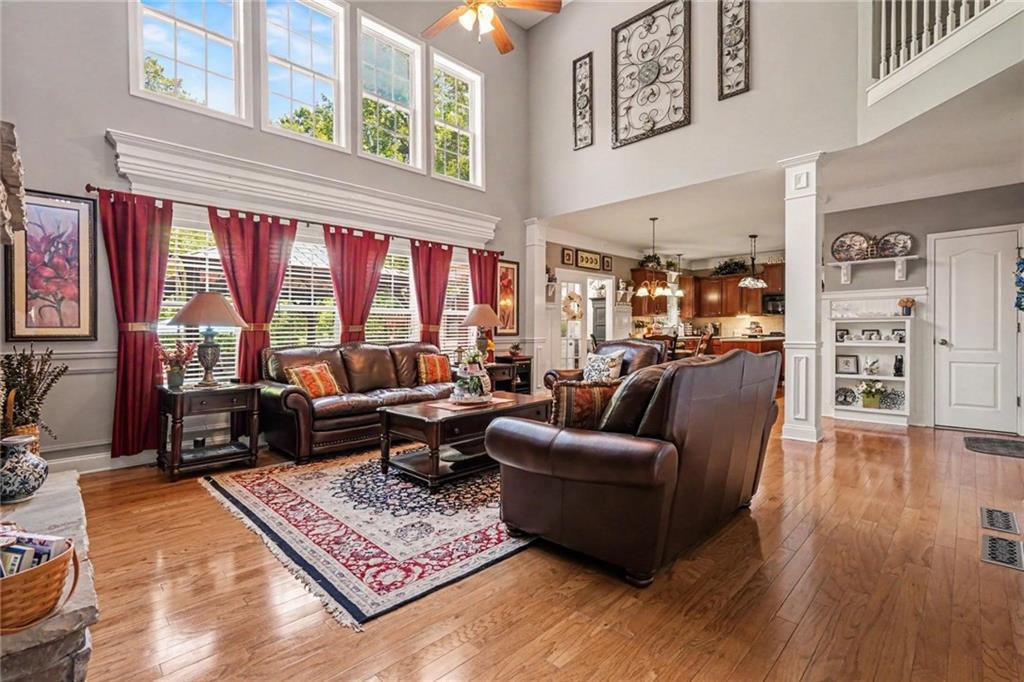
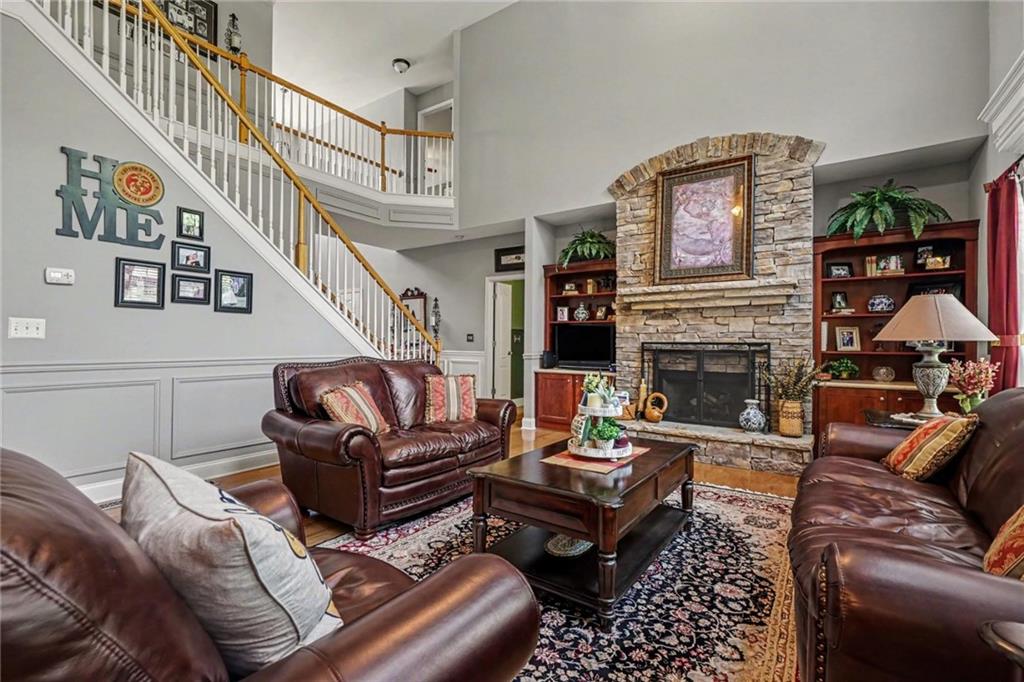
Welcome home to this entertainer's paradise, located just a few miles from the heart of historic downtown Dahlonega! Nestled on a serene, one-acre wooded lot, this spectacular home immediately wows with custom detail throughout, and a magnificent, soaring two-story family room that floods the open floor plan with natural light. The main level is designed for luxury living, featuring hardwood floors throughout and a spacious gourmet kitchen equipped with a gas stovetop, double ovens, high-end Silestone countertops, an island, and seamless access to a wonderful finished porch. Also on the main level is a luxurious primary-on-main retreat, complete with a private laundry area. Upstairs, you will find four additional spacious bedrooms, two bathrooms, and an office/bonus room. The incredible value extends even further below with a sprawling, fully finished basement—a true foundation for multi-generational living—that includes a large second kitchen, a third laundry room, two additional bedrooms, and a full bathroom. Step outside to discover a true backyard oasis boasting a two-story deck, a stunning Gunite saltwater pool, and a charming gazebo with a hot tub. Adding to the appeal is a second driveway leading to a custom two-car detached garage/workshop, a true car enthusiast's dream, ready for all your toys and hobbies. Offering unparalleled privacy, high-end outdoor living, and unmatched flexibility so close to the charming and vibrant Downtown area of Dahlonega—a true Hallmark movie destination—this North Georgia mountain showstopper is priced to move and will not last long!
| a week ago | Price changed to $799,000 | |
| a week ago | Listing updated with changes from the MLS® | |
| a week ago | Status changed to Active | |
| 2 weeks ago | Listing first seen on site |
Listings identified with the FMLS IDX logo come from FMLS and are held by brokerage firms other than the owner of this website and the listing brokerage is identified in any listing details. Information is deemed reliable but is not guaranteed. If you believe any FMLS listing contains material that infringes your copyrighted work, please click here to review our DMCA policy and learn how to submit a takedown request.

© 2017-2026 First Multiple Listing Service, Inc.