For Sale|Single Family Residence|Active Under Contract
5
Beds
4
Total Baths
3
Full Baths
1
Partial Bath
4,031
SqFt
$223
/SqFt
1985
Built
Subdivision:
Windward
County:
Fulton
Listing Courtesy Of: MARK SPAIN of Mark Spain Real Estate
Broker: 770-886-9000
Prefer Ph#:homes@markspain.com
Save
Ask
Tour
Hide
Share
Photos
Map
Nearby Listings
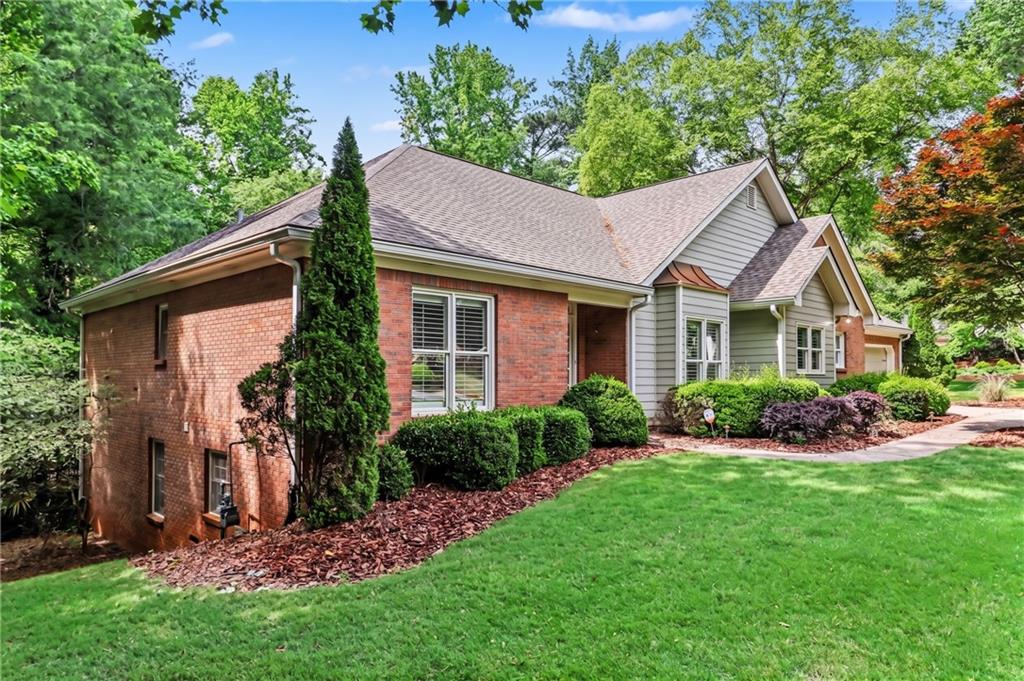
Rare ranch retreat set on a private half-acre with a resort-style backyard featuring a beautiful pool. The stunning, fully redesigned kitchen delivers true wow-factor with impressive upgrades, including custom cabinetry, stainless appliances, quartz countertops, a cozy window banquette, raised ceiling, and built-in warming drawer.
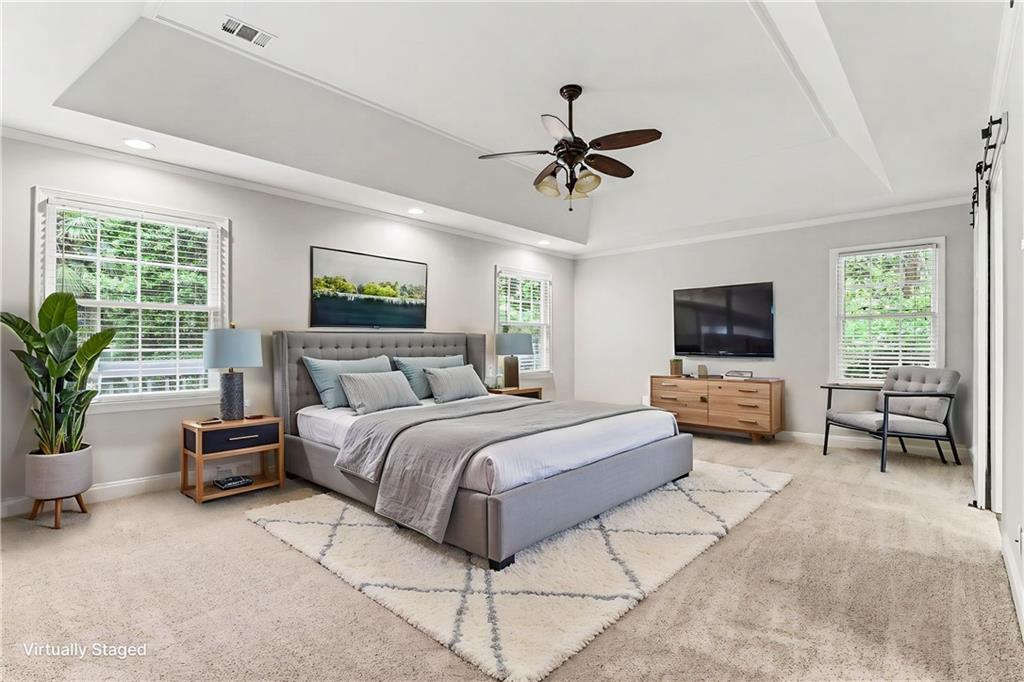
The primary suite offers a beautifully renovated spa bath with an oversized shower, custom cabinetry, quartz finishes, and heated floors for everyday luxury. Vaulted ceilings and skylights highlight the fireside family room, creating a bright, open feel, while the finished basement adds a second fireside living space ideal for entertaining or relaxing.
Outdoor living shines with a screened porch and multiple decks overlooking the pool and near the lake, perfect for taking in the views. All of this in a highly sought-after community with top-rated schools—this one truly stands out.
Save
Ask
Tour
Hide
Share
Listing Snapshot
Price
$900,000
Days On Site
134 Days
Bedrooms
5
Inside Area (SqFt)
4,031 sqft
Total Baths
4
Full Baths
3
Partial Baths
1
Lot Size
0.5 Acres
Year Built
1985
MLS® Number
7764951
Status
Active Under Contract
Property Tax
$5,673
HOA/Condo/Coop Fees
$81.25 monthly
Sq Ft Source
Owner
Friends & Family
React
Invite
Recent Activity
a week ago
Status changed to Active Under Contract
a week ago
Listing updated with changes from the MLS®
4 weeks ago
Price changed to $900,000
4 months ago
Listing first seen on site
General Features
Acres
0.5
Foundation
None
Garage
Yes
Garage Spaces
2
Green Energy Efficient
Thermostat
Land Lease
No
Levels
Two
Parking
DrivewayGarageGarage Faces Front
Property Sub Type
Single Family Residence
Sewer
Public Sewer
SqFt Above
4031
SqFt Total
4031
Style
Traditional
Utilities
Cable AvailableElectricity AvailablePhone AvailableWater Available
Water Source
Public
Interior Features
Appliances
DishwasherMicrowaveRefrigerator
Basement
Exterior EntryWalk-Out Access
Cooling
Central AirElectric
Electric
220 Volts in Laundry
Fireplace
Yes
Fireplace Features
BasementFamily Room
Fireplaces
2
Flooring
CarpetHardwood
Heating
CentralForced AirNatural Gas
Interior
Eat-in KitchenPantryOtherMaster Downstairs
Laundry Features
Lower Level
Main Level Bedrooms
3
Window Features
Insulated Windows
Save
Ask
Tour
Hide
Share
Exterior Features
Exterior
Rain Gutters
Fencing
None
Lot Features
Back YardFront YardPrivate
Other Structures
None
Patio And Porch
DeckRear Porch
Pool Features
GuniteHeatedIn Ground
Road Frontage
County Road
Roof
CompositionShingle
Spa Features
None
View
Other
Waterfront Features
None
Waterview
Other
Windows/Doors
Insulated Windows
Community Features
Association Fee
$975.0
Association Fee Frequency
Annually
Community Features
Other
Horse Property
None
Financing Terms Available
CashConventionalVA Loan
Roads
AsphaltPaved
Schools
School District
Unknown
Elementary School
Creek View
Middle School
Webb Bridge
High School
Alpharetta
Listing Courtesy Of: MARK SPAIN of Mark Spain Real Estate
Broker: 770-886-9000
Prefer Ph#:homes@markspain.com
Listings identified with the FMLS IDX logo come from FMLS and are held by brokerage firms other than the owner of this website and the listing brokerage is identified in any listing details. Information is deemed reliable but is not guaranteed. If you believe any FMLS listing contains material that infringes your copyrighted work, please click here to review our DMCA policy and learn how to submit a takedown request.