
 855-299-SOLD
Trust a Top Rated Realtor in the U.S. to Find Your Dream Home
Find Your Home7255 Gladstone CircleLithonia, GA 30038
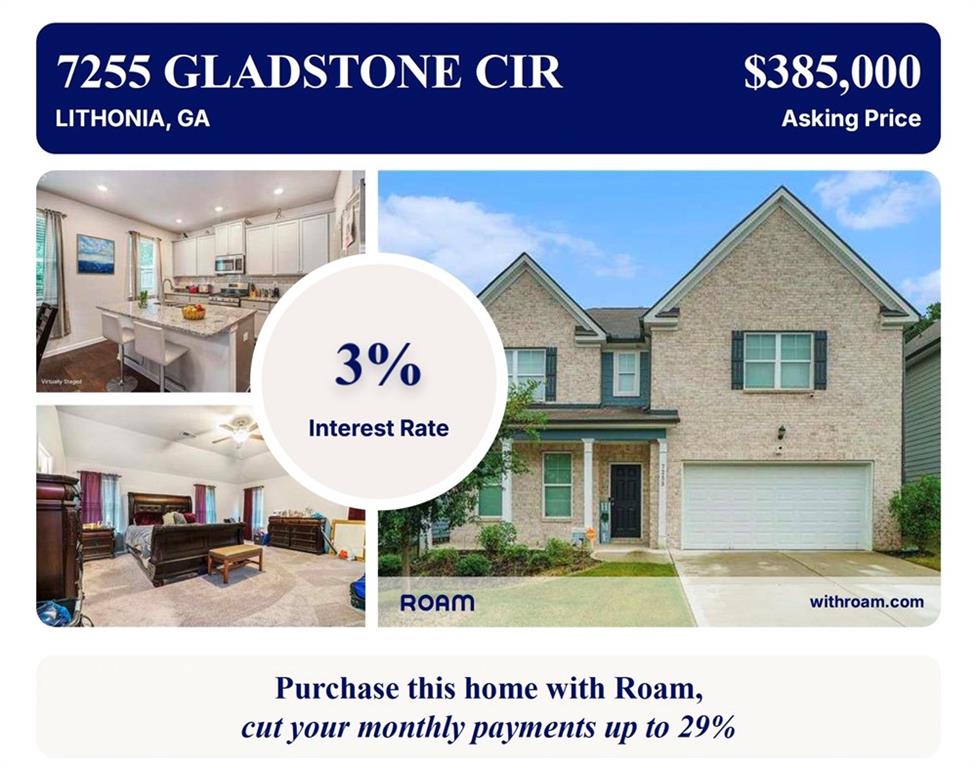
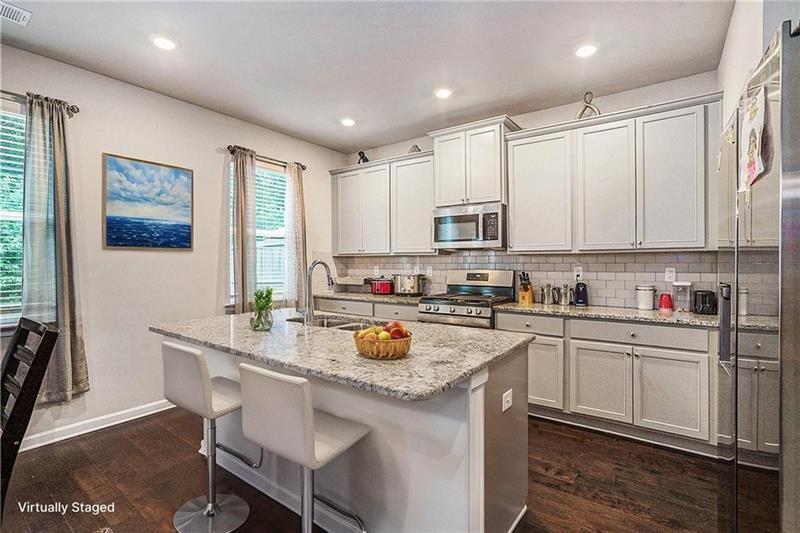
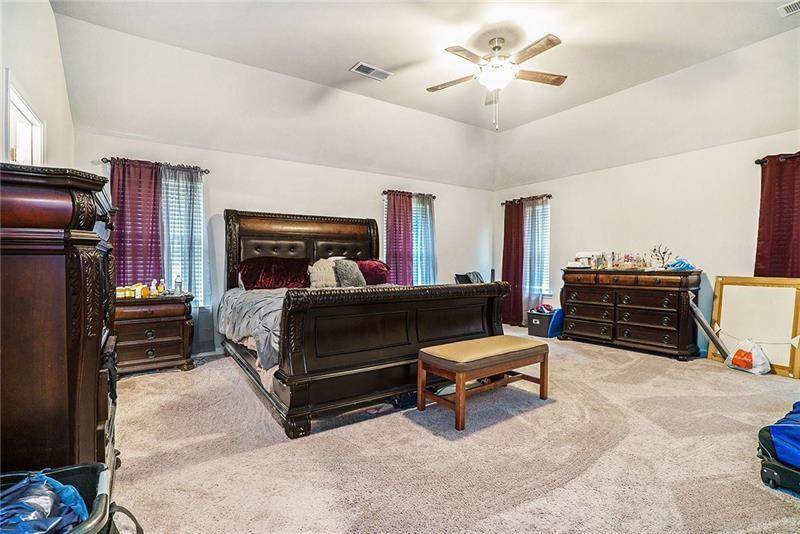
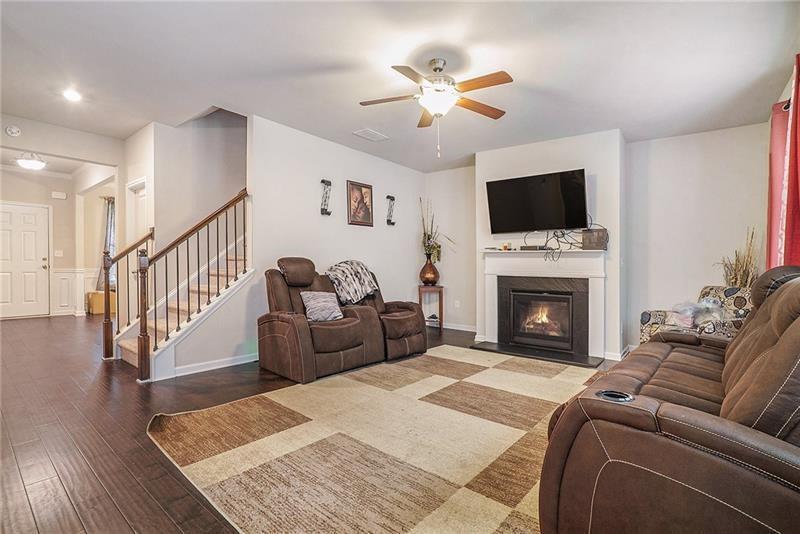
Welcome to this elegant 4-bedroom, 2.5-bath traditional home in the sought-after Stonecrest community! The Clifton floorplan by Rockhaven Homes offers a beautifully designed living space. Enjoy 9-ft ceilings and luxury vinyl flooring throughout the open-concept main level, a formal dining room with crown molding, and a chef’s kitchen featuring 42” gray cabinetry, granite countertops, subway tile backsplash, a massive island, and stainless steel appliances. The oversized owner's suite includes vaulted ceilings, a huge walk-in closet, and a spa-inspired bath with a separate tub and shower. Spacious secondary bedrooms also feature walk-in closets. Nestled on a 0.15-acre lot with a charming brick front and covered entry porch, this home is just minutes from Arabia Mountain, parks, trails, and Stonecrest Mall. Don't miss your chance to own this beauty! Seller to allow paint allowance to Buyer with Acceptable Offer!
| 2 months ago | Status changed to Pending | |
| 2 months ago | Listing updated with changes from the MLS | |
| 6 months ago | Price changed to $370,000 | |
| a year ago | Listing first seen on site |
Listings identified with the FMLS IDX logo come from FMLS and are held by brokerage firms other than the owner of this website and the listing brokerage is identified in any listing details. Information is deemed reliable but is not guaranteed. If you believe any FMLS listing contains material that infringes your copyrighted work, please click here to review our DMCA policy and learn how to submit a takedown request.

© 2017-2026 First Multiple Listing Service, Inc.