
 855-299-SOLD
 Trust a Top Rated Realtor in the U.S. to Find Your Dream Home
Find Your Home1087 Lee Circle NEAtlanta, GA 30324
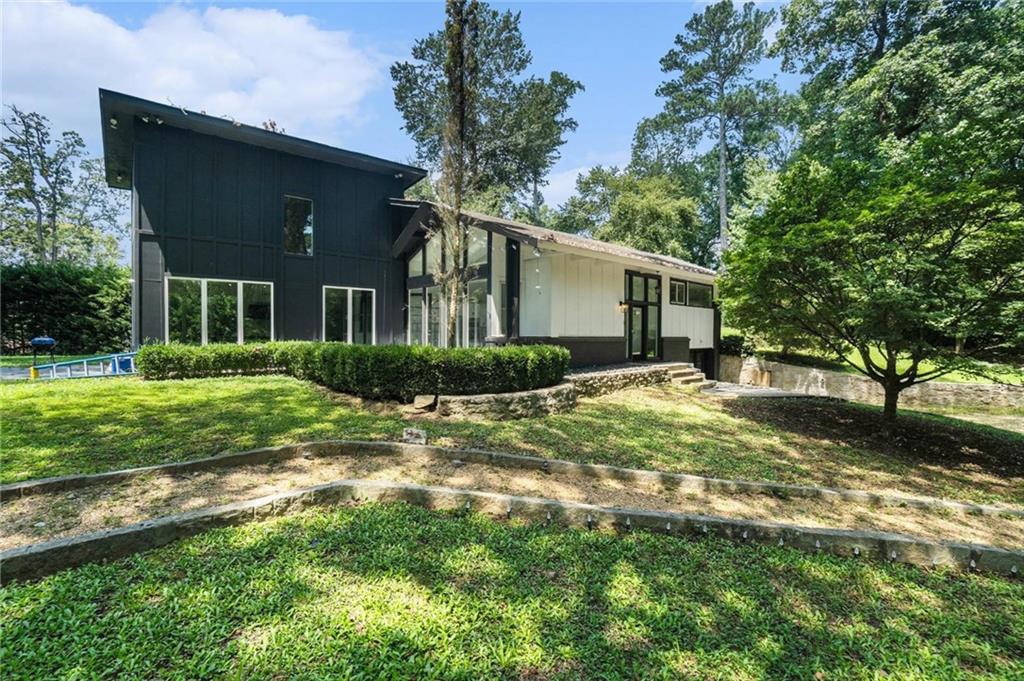
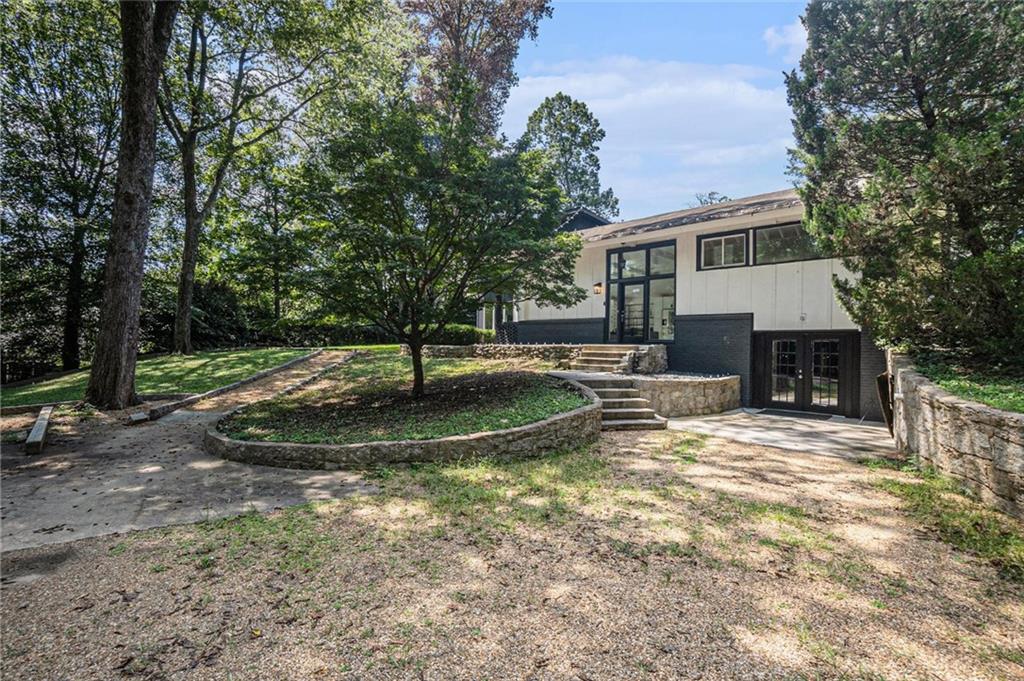
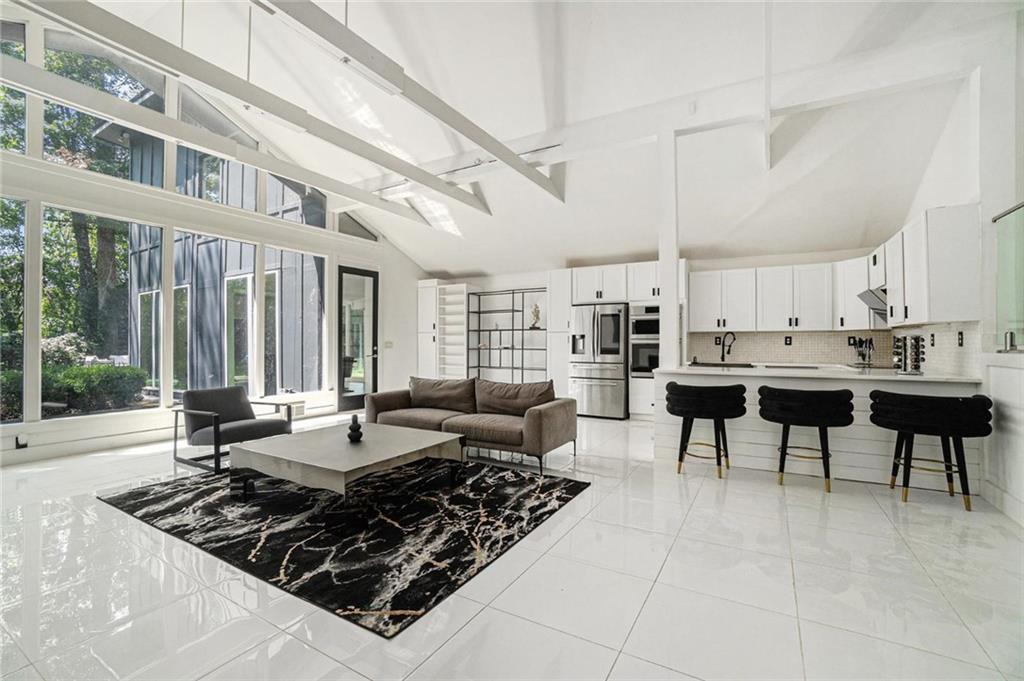
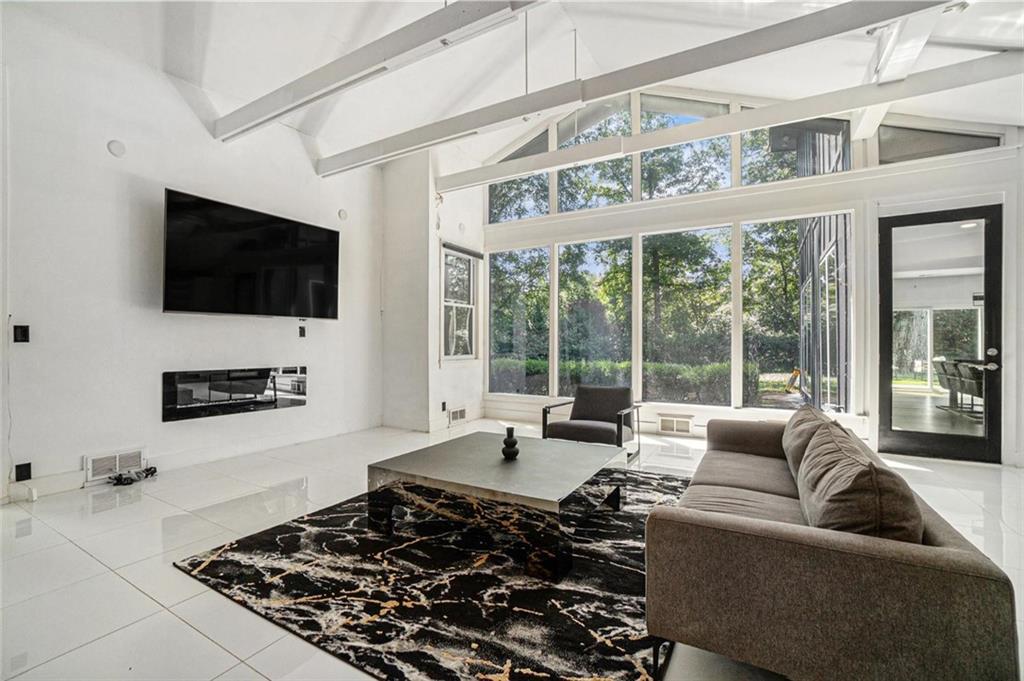
Modern Miami Vibes in the Heart of Buckhead! Experience luxury living in this sleek, contemporary home featuring polished white porcelain floors throughout and striking glass railings along the stairways. Offering two oversized primary suites with spa-inspired full bathrooms and expansive walk-in closets, this home combines style and functionality. The fully finished basement provides versatile living space—perfect for a home gym, theatre room, or private guest retreat—complete with a bonus room and full bath. The open-concept layout is ideal for entertaining, while large windows fill the home with natural light. Step outside to a spacious backyard with endless potential to create your dream outdoor oasis. Situated in a prime Buckhead location, you’ll enjoy quick access to fine dining, upscale shopping, major interstates, and vibrant city life.
| 9 months ago | Status changed to Pending | |
| 9 months ago | Listing updated with changes from the MLS® | |
| a year ago | Price changed to $1,280,000 | |
| a year ago | Listing first seen on site |
Listings identified with the FMLS IDX logo come from FMLS and are held by brokerage firms other than the owner of this website and the listing brokerage is identified in any listing details. Information is deemed reliable but is not guaranteed. If you believe any FMLS listing contains material that infringes your copyrighted work, please click here to review our DMCA policy and learn how to submit a takedown request.

© 2017-2026 First Multiple Listing Service, Inc.