
 855-299-SOLD
Trust a Top Rated Realtor in the U.S. to Find Your Dream Home
Find Your Home6010 Hathaway LaneWaxhaw, NC 28173
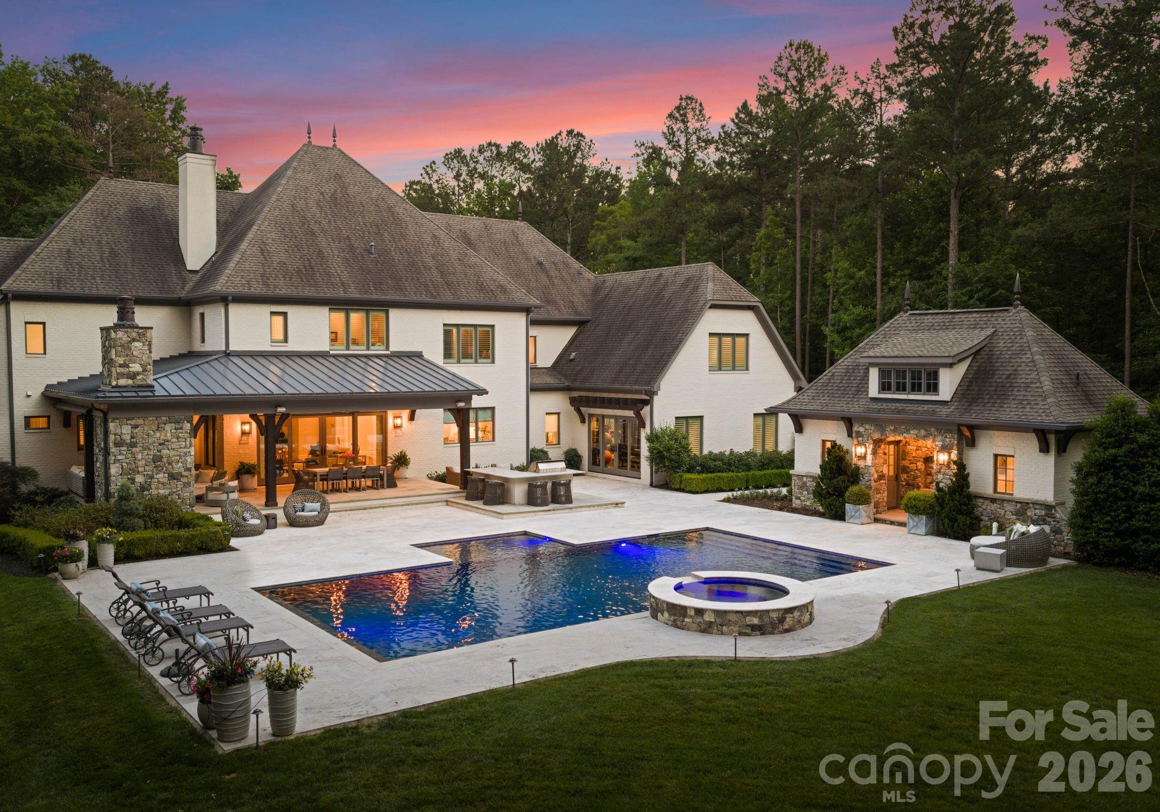
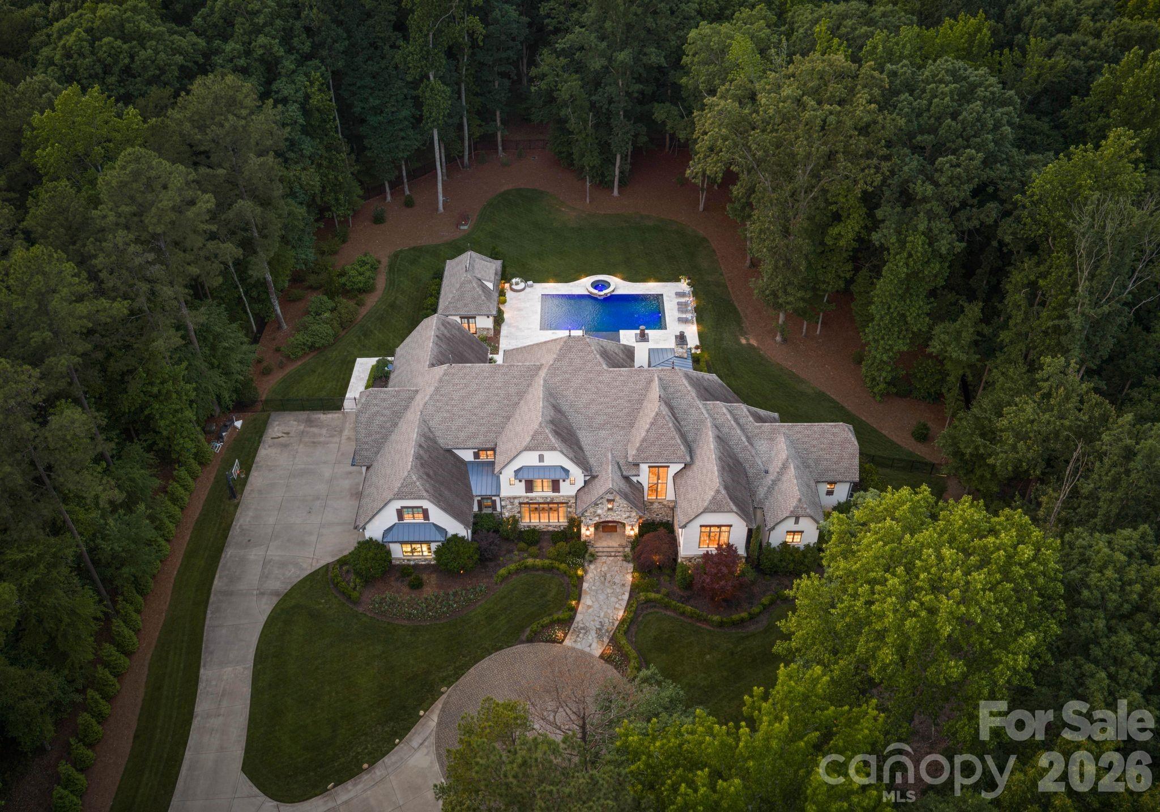
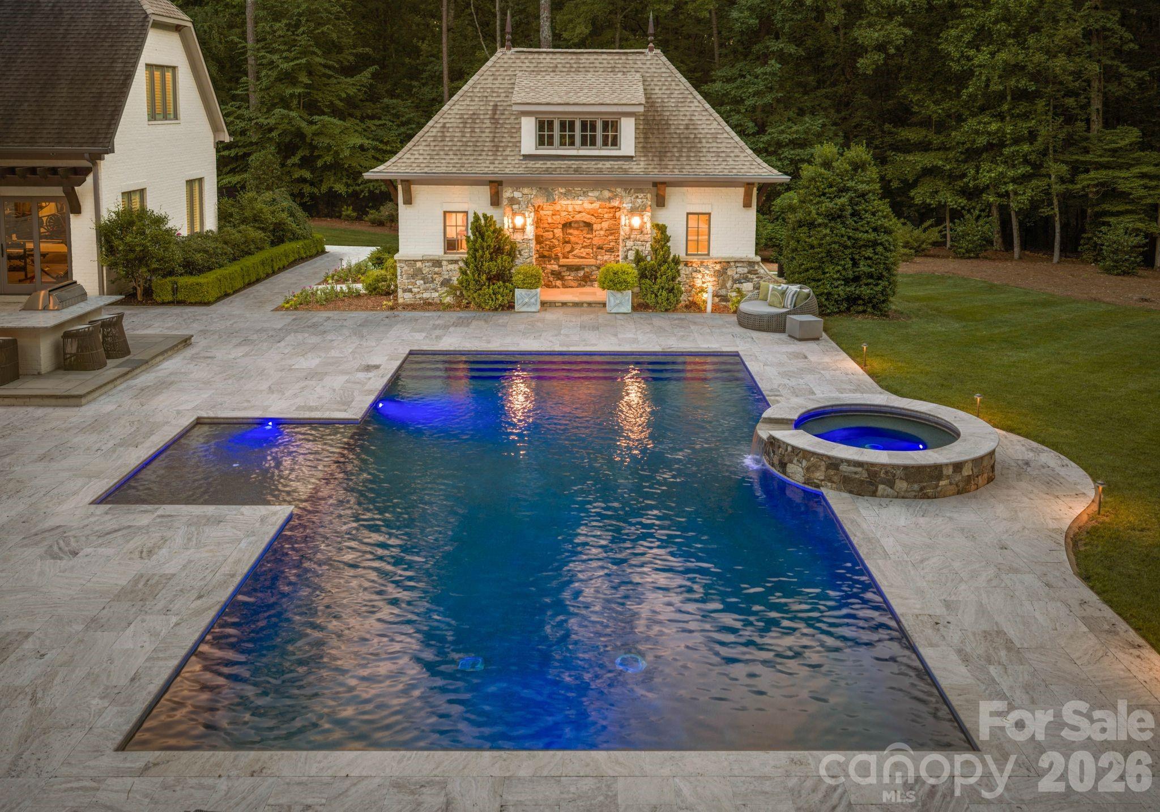
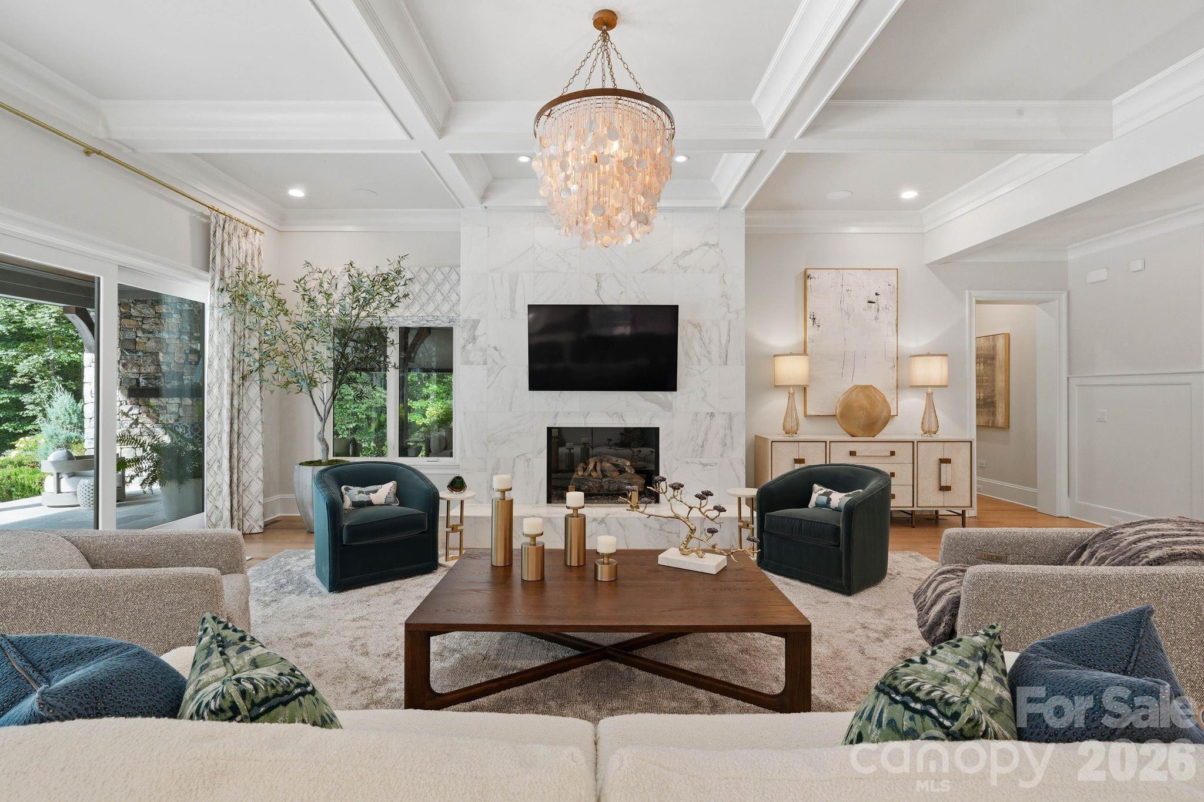
Welcome to exceptional estate living in the gated community of Stratford on Providence. Set on five private acres and surrounded by mature woods, this stunning custom residence offers more than 9,000 square feet of beautifully designed living space and a setting that feels like a year-round retreat. At the heart of the home, the kitchen flows effortlessly into the inviting great room with fireplace, creating a natural gathering place for everything from casual dinners to cozy evenings at home. Expansive covered outdoor living overlooks the pool, spa and sweeping lawn, seamlessly connecting the home to its peaceful, private surroundings. The main level is thoughtfully designed for both everyday living and entertaining, with a formal dining room, fitness room, oversized laundry room, drop zone and an impressive primary suite. The spacious primary bath is complemented by a spectacular boutique-inspired dressing room and closet. A gracious foyer creates a beautiful sense of arrival and anchors the staircase, while a private office occupies the mezzanine level above. Upstairs, four generously sized secondary bedrooms each feature an en-suite bath, while a bonus room and additional family room provide abundant space for relaxing, entertaining or gathering with family and friends. Outdoor living is equally impressive. A covered porch with fireplace extends the entertaining space outdoors, while an in-ground grill and bar area sit just steps from the pool. A separate pool room offers additional flexibility for entertaining, recreation or a private retreat. Private, expansive and beautifully appointed, this exceptional estate offers the rare combination of acreage, luxury amenities and convenience. Located within the highly regarded Weddington school district and just minutes from shopping, dining, greenways and convenient access to Charlotte Douglas International Airport.
| 3 weeks ago | Listing first seen on site | |
| 3 weeks ago | Listing updated with changes from the MLS |

Listings courtesy of Canopy MLS as distributed by MLS GRID. Based on information submitted to the MLS GRID as of {last_incremented_at}. All data is obtained from various sources and may not have been verified by broker or MLS GRID. Supplied Open House Information is subject to change without notice. All information should be independently reviewed and verified for accuracy. Properties may or may not be listed by the office/agent presenting the information. Some IDX listings have been excluded from this website. Properties displayed may be listed or sold by various participants in the MLS. ©2026 Canopy MLS.
The Digital Millennium Copyright Act of 1998, 17 U.S.C. § 512 (the “DMCA”) provides recourse for copyright owners who believe that material appearing on the Internet infringes their rights under U.S. copyright law. If you believe in good faith that any content or material made available in connection with our website or services infringes your copyright, you (or your agent) may send us a notice requesting that the content or material be removed, or access to it blocked. Notices must be sent in writing by email to DMCAnotice@MLSGrid.com. “The DMCA requires that your notice of alleged copyright infringement include the following information: (1) description of the copyrighted work that is the subject of claimed infringement; (2) description of the alleged infringing content and information sufficient to permit us to locate the content; (3) contact information for you, including your address, telephone number and email address; (4) a statement by you that you have a good faith belief that the content in the manner complained of is not authorized by the copyright owner, or its agent, or by the operation of any law; (5) a statement by you, signed under penalty of perjury, that the information in the notification is accurate and that you have the authority to enforce the copyrights that are claimed to be infringed; and (6) a physical or electronic signature of the copyright owner or a person authorized to act on the copyright owner’s behalf. Failure to include all of the above information may result in the delay of the processing of your complaint.
Last checked - 2026-10-23 09:38 PM UTC
Did you know? You can invite friends and family to your search. They can join your search, rate and discuss listings with you.