
 855-299-SOLD
Trust a Top Rated Realtor in the U.S. to Find Your Dream Home
Find Your Home302 Oakmont LaneWaxhaw, NC 28173
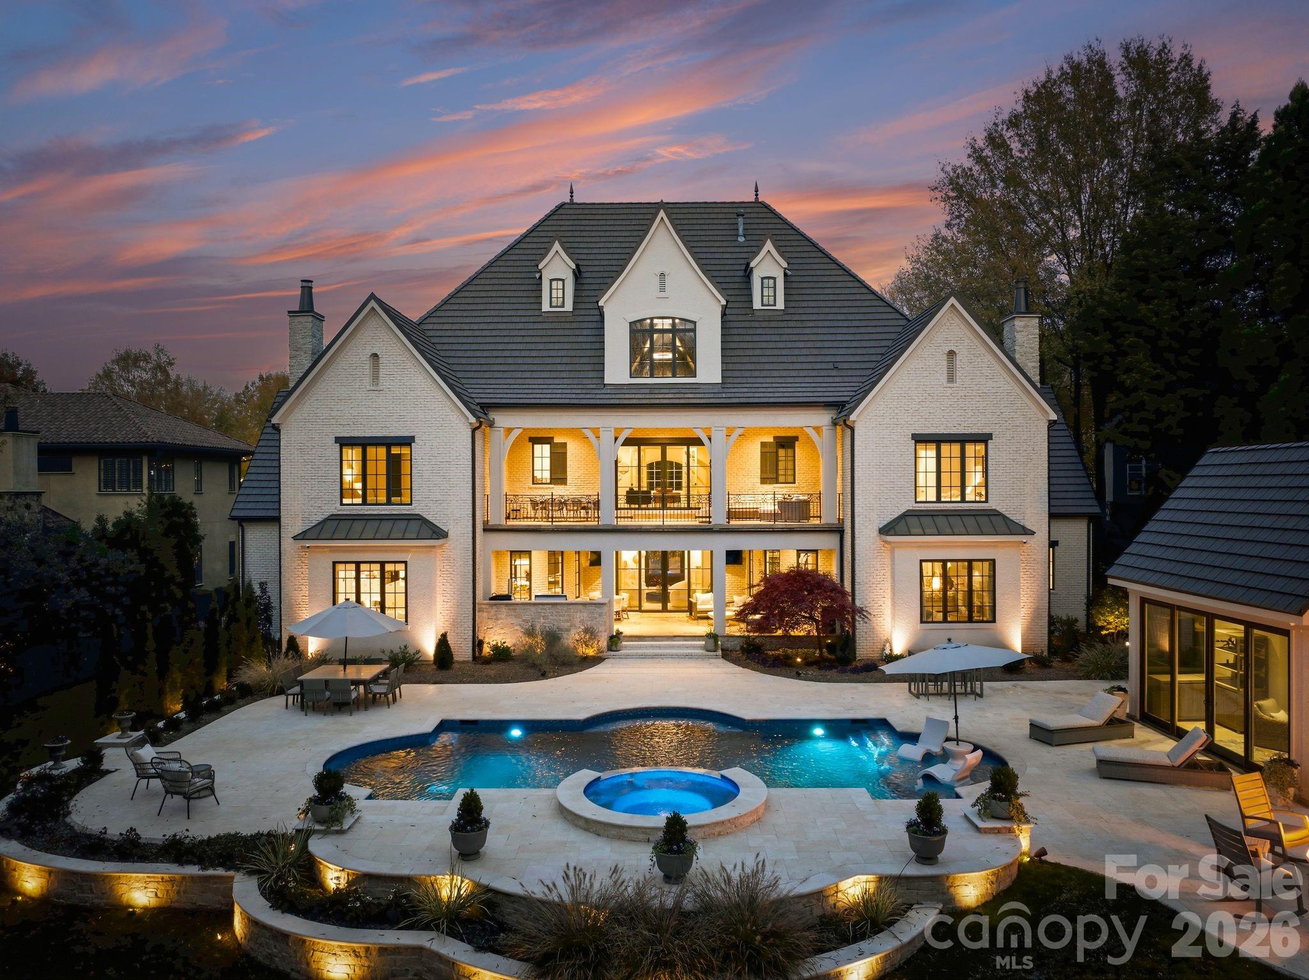

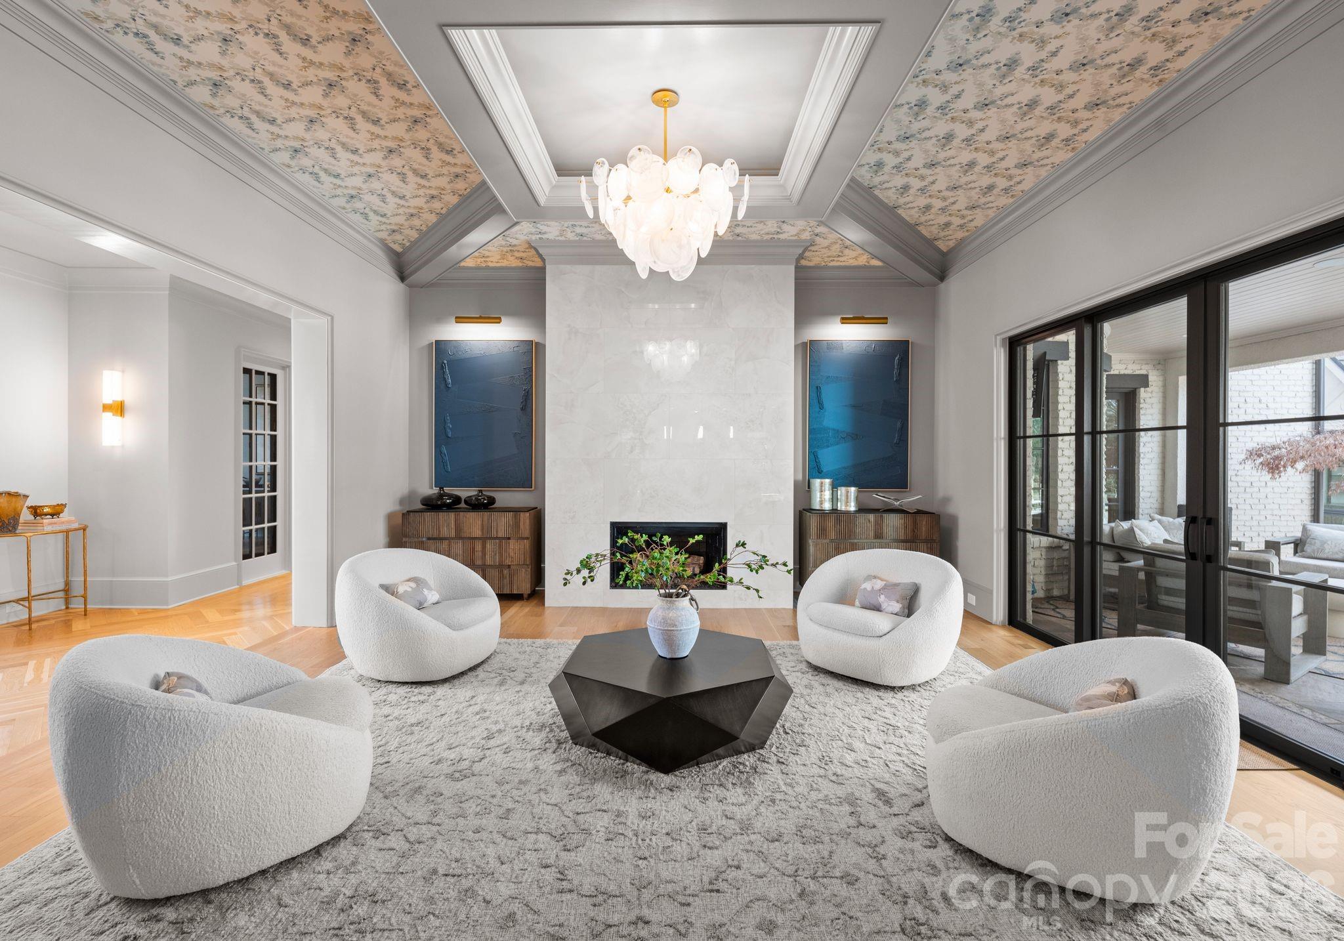
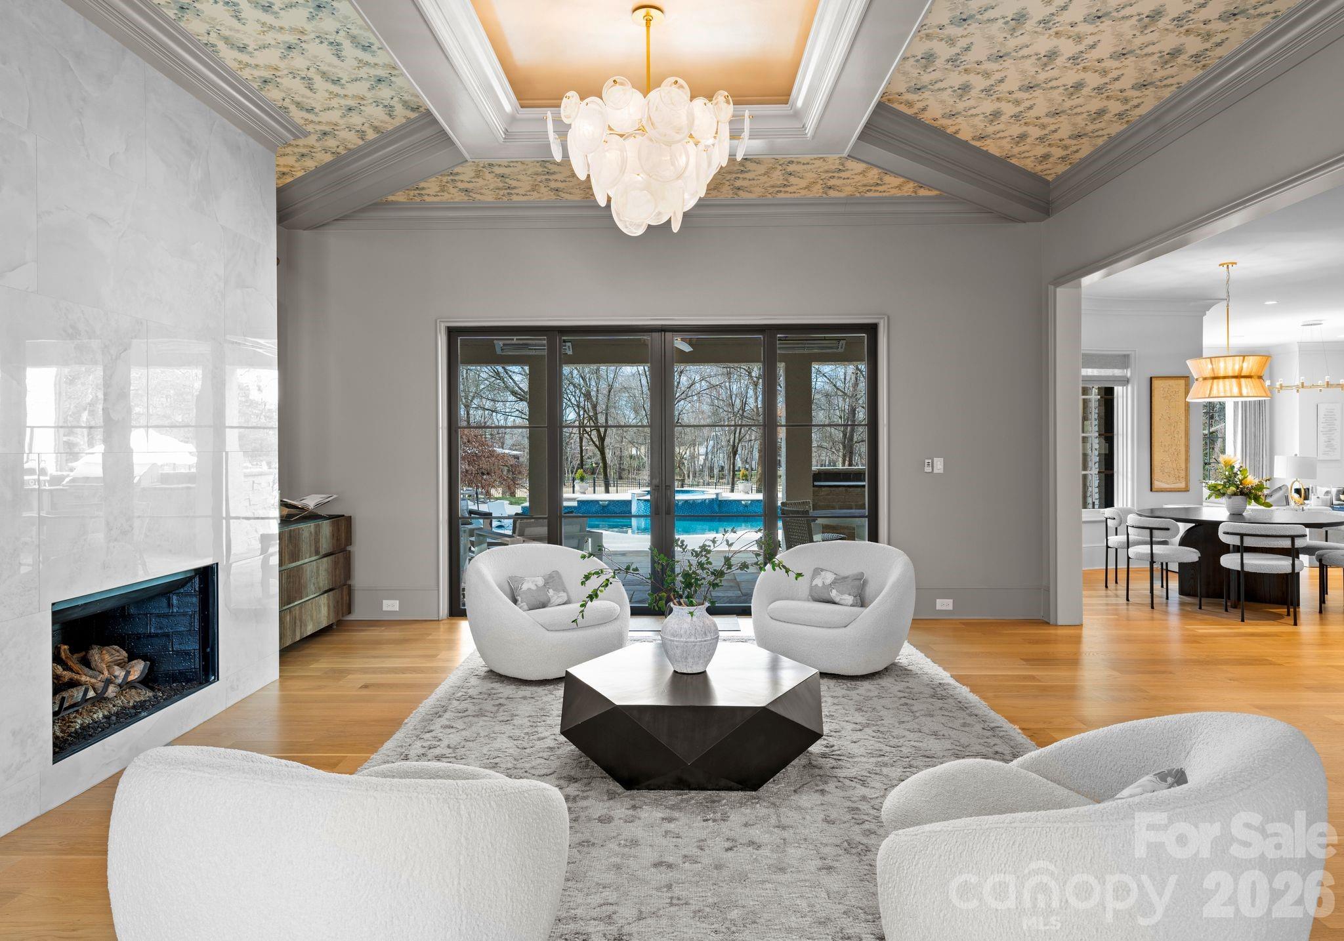
A private resort overlooking Longview's 16th fairway—completely transformed by Arcadia Custom Homes and designed for an extraordinary way of life. This expression of luxury living in the prestigious gated community of Longview Country Club is positioned along the 16th fairway and offers sweeping golf course views, exceptional privacy, and a resort-inspired lifestyle. Masterfully reimagined by Arcadia Custom Homes, the residence has undergone a comprehensive transformation, blending timeless architecture with sophisticated contemporary design. Every space has been thoughtfully curated for both everyday luxury and unforgettable entertaining. At the heart of the home, a spectacular chef's kitchen features dual islands, dramatic accent lighting, and a beautifully appointed scullery, opening seamlessly to elegant gathering spaces. Formal living and dining rooms, a private study, and a temperature-controlled wine display add to the home's exceptional appeal. The main-level primary retreat is a sanctuary unto itself, featuring a fireside sitting area, exquisite custom closets, and a spa-inspired bath with heated floors and luxurious finishes. A private elevator provides effortless access to all three levels. Four generously proportioned ensuite bedrooms, a loft, media lounge with bar, secondary laundry, and additional office space complete the second level, while the third floor offers a versatile game room or private retreat with a distinctive full bath. Outdoors, the experience is equally impressive. Expansive covered terraces overlook a stunning pool and spa, with a pool house and sweeping views of the fairway beyond. Whether hosting an elegant evening gathering or enjoying a quiet afternoon by the pool, every detail invites you to embrace an exceptional lifestyle. A rare opportunity to enjoy the beauty of Longview, the craftsmanship of a virtually new residence, and the effortless elegance of resort-style living. Qualified buyers only. Golf membership at the Club at Longview is mandatory. Please see attached schedule of fees.
| 4 months ago | Price changed to $6,850,000 | |
| 4 months ago | Listing updated with changes from the MLS | |
| 7 months ago | Status changed to Active | |
| 7 months ago | Listing first seen on site |

Listings courtesy of Canopy MLS as distributed by MLS GRID. Based on information submitted to the MLS GRID as of {last_incremented_at}. All data is obtained from various sources and may not have been verified by broker or MLS GRID. Supplied Open House Information is subject to change without notice. All information should be independently reviewed and verified for accuracy. Properties may or may not be listed by the office/agent presenting the information. Some IDX listings have been excluded from this website. Properties displayed may be listed or sold by various participants in the MLS. ©2026 Canopy MLS.
The Digital Millennium Copyright Act of 1998, 17 U.S.C. § 512 (the “DMCA”) provides recourse for copyright owners who believe that material appearing on the Internet infringes their rights under U.S. copyright law. If you believe in good faith that any content or material made available in connection with our website or services infringes your copyright, you (or your agent) may send us a notice requesting that the content or material be removed, or access to it blocked. Notices must be sent in writing by email to DMCAnotice@MLSGrid.com. “The DMCA requires that your notice of alleged copyright infringement include the following information: (1) description of the copyrighted work that is the subject of claimed infringement; (2) description of the alleged infringing content and information sufficient to permit us to locate the content; (3) contact information for you, including your address, telephone number and email address; (4) a statement by you that you have a good faith belief that the content in the manner complained of is not authorized by the copyright owner, or its agent, or by the operation of any law; (5) a statement by you, signed under penalty of perjury, that the information in the notification is accurate and that you have the authority to enforce the copyrights that are claimed to be infringed; and (6) a physical or electronic signature of the copyright owner or a person authorized to act on the copyright owner’s behalf. Failure to include all of the above information may result in the delay of the processing of your complaint.
Last checked - 2026-10-23 08:47 PM UTC
Did you know? You can invite friends and family to your search. They can join your search, rate and discuss listings with you.